Skip main navigation
Off market
  • $5,227,100

    66 Leonard St APT 9A, New York, NY 10013

    3beds
    2,319sqft
    Condo
    Built in 1900
    -- sqft lot
    $5,227,100 Zestimate®
    $2,254/sqft
    $20,242 Estimated rent

    Home value

    $5,227,100

    $4.60M - $6.01M

    $20,242/mo

    Zestimate® history
    Loading
    Loading...

    Owner options

    List your home for rent

    $20,242/mo

    Rent Zestimate®

    Find your next renter with Zillow Rental Manager. Plus, with online applications, you can quickly screen prospective tenants – for free.

    Learn more

    $20,242/mo

    Rent Zestimate®

    Refinance and save

    $34,551/mo

    Est. payment

    Refinancing to a lower rate could help reduce your monthly payments and save thousands over the life of the loan.

    See today's rates

    $34,551/mo

    Est. payment

    Explore your selling options

    Work with a Zillow partner agent

    Leverage their expertise and Zillow's premium Showcase listings to get your home seen by more buyers.

    Get started

    List with your own agent

    Get your home in front of millions of buyers by listing it on Zillow.

    Learn how to do it

    Sell it yourself

    Take full control of how buyers see your home on Zillow by listing For Sale by Owner (FSBO).

    List your home

    What's special

    Luxury condominiumFireplaceWalk-in closetOpen floorplanSpectacular skyline viewsLiving areaRich hardwood floors

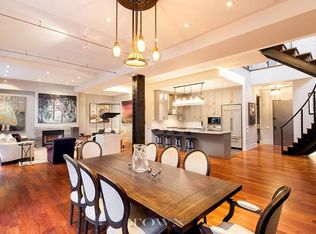
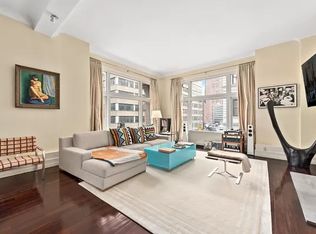
    Modern luxury meets prewar charm in this gorgeous, updated 3 bedroom loft at the handsome Textile Building located in prime historic Tribeca. Enjoy exceptional downtown living in a generous light-bathed home boasting oversized north-facing windows, 10' ceilings, rich hardwood floors, tasteful built-ins and refined finishes at every turn. A gracious open floorplan affords ease of entertaining and a perfect backdrop for your daily comfort. Relax and host guests in the living area featuring a chic fireplace to gather around and a projection system for watching favorite flicks. Share meals in the open dining space served by a spacious and stunning gourmet kitchen. Sleek white cabinetry for ample storage, plentiful countertops for food prep, and premium stainless steel appliances for the cook (including a 6-burner Thermador stove, Miele refrigerator & dishwasher plus 2 GE Monogram fridge drawers for additional cold storage) enhance the culinary experience. Unwind in the sun-filled primary bedroom suite brightened by large windows on northern and eastern exposures, showcasing spectacular skyline views. Your retreat also comes with a very sizable, custom designed walnut walk-in closet for your personal belongings, and an elegant, windowed private spa-style bath with a dual-sink vanity, towel warmers, freestanding Japanese soaking tub, and glass-enclosed rain shower for the ultimate pampering. The secondary bedroom is equally inviting with its own walk-in closet. A third bedroom can also be utilized as a work-from-home office if desired. The second full bath and the powder room are beautiful and well-appointed. Built circa 1900 and designed by renowned architect Henry J. Hardenberg who conceived such architectural icons as the Dakota and Plaza Hotel, the grand Textile Building was impeccably converted to a luxury condominium in 2001. This landmarked, boutique full-service building offers uncompromising amenities such as a 24-hour attended lobby with concierge; live-in superintendent; fitness center with steam room; residents library/media room with full kitchen and wet bar; 5,000 sq ft landscaped roof terrace with outdoor grills, dining & lounge seating, children's play area; a garden courtyard; package room with cold storage; bicycle room; private storage; and a pet-friendly policy. The premier address is minutes from upscale shops, restaurants, galleries, and multiple subway lines.

    This property is off market, which means it's not currently listed for sale or rent on Zillow. This may be different from what's available on other websites or public sources.

    Facts & features

    Interior

    Bedrooms & bathrooms
    • Bedrooms: 3
    • Bathrooms: 3
    • Full bathrooms: 2
    • 1/2 bathrooms: 1
    Interior area
    • Total interior livable area: 2,319 sqft

    Property

    Details
    • Parcel number: 001731033

    Construction

    Type & style
    • Home type: Condo
    Condition
    • Year built: 1900

    Community & HOA

    Community
    • Features: Doorman
    HOA
    • Has HOA: Yes
    • HOA fee: $2,370 monthly
    Location
    • Region: New York

    Financial & listing details

    • Price per square foot: $2,254/sqft
    • Tax assessed value: $776,780
    • Annual tax amount: $39,059

    Price history

    DateEventPrice
    12/17/2021Sold$4,375,000$1,887/sqft
    Source: Public Record Report a problem
    10/4/2021Sold$4,375,000$1,887/sqft
    Source: StreetEasy #S1531029 Report a problem
    5/24/2021Pending sale$4,375,000$1,887/sqft
    Source: StreetEasy Report a problem
    4/19/2021Listed for sale$4,375,000+38.1%$1,887/sqft
    Source: StreetEasy Report a problem
    6/8/2012Sold$3,168,750+92.3%$1,366/sqft
    Source: Public Record Report a problem
    12/28/2000Sold$1,648,000+32.1%$711/sqft
    Source: Public Record Report a problem
    11/3/2000Sold$1,247,500$538/sqft
    Source: Public Record Report a problem

    Public tax history

    YearProperty taxesTax assessment
    2025$39,059 +2.5%$349,551 +6.3%
    2024$38,117 +3.6%$328,790 +2.4%
    2023$36,809 $321,238 +14.2%
    2022-- $281,383
    2021-- $281,383 -9.7%
    2020-- $311,660 +2.3%
    2019$27,868 -13.9%$304,650 +11.8%
    2018$32,369 +4.6%$272,470 -1.3%
    2017$30,960 +4%$276,171 -2.4%
    2016$29,776 $282,990 +15.3%
    2015$29,776 $245,370
    Find assessor info on the county website

    Neighborhood: Tribeca

    Nearby schools

    GreatSchools rating