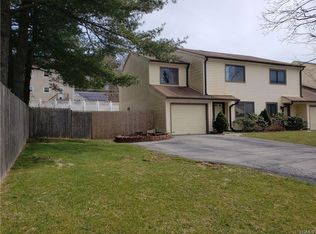
This beautifully maintained and thoughtfully updated 2-bedroom, 1.5-bath duplex offers the comfort and flexibility of a 3-bedroom home. Located on a quiet cul-de-sac in a desirable and family-friendly neighborhood within the Valhalla School District, this home combines charm, space, and modern upgrades in a prime location. The spacious primary bedroom measures 11’4” x 18’ and features two walk-in closets, offering exceptional storage. A Jack and Jill bathroom connects to both the primary suite and the hallway for convenient access. The second bedroom is generously sized at 11’2” x 14’1”, and there is an additional room measuring 10’5” x 6’8”–9’10” that can serve as a third bedroom, home office, nursery, or guest room. The main floor features a colonial-style layout with a welcoming kitchen, dining area, powder room, cozy living room with a fireplace, a laundry room, and direct access to a playroom or garage space. The second floor showcases hardwood flooring throughout and ample natural light. Comfort is enhanced with central air conditioning and heating that functions like a two-zone system thanks to dual thermostat sensors—one upstairs and one downstairs. The home also includes several smart home features such as a Sonos amp system in the primary bedroom and upstairs bathroom, Nest thermostat, Nest Ring doorbell, and Nest smart lock (Nest subscription not included). It is also wired and ready for Verizon Fios.
Additional storage is available in the attic and garage, and the private driveway accommodates two cars. Grass maintenance and driveway snow removal are included, adding to the ease of homeownership. The home is centrally located with easy access to major highways, the Metro-North train station, downtown White Plains, local parks, and shopping.
This is a rare opportunity to own a spacious, turnkey home in an ideal location that offers both suburban tranquility and urban convenience.
Open House dates: 10/25 & 10/26 from 11am-1pm
Sold for $710,000
Zillow last checked:
Listing updated:
Bought with:
Theresa Dolan, 10401265417
Howard Hanna Rand Realty
Source: OneKey® MLS as distributed by MLS GRID,MLS#: 926093
Price history
| Date | Event | Price |
|---|---|---|
| 1/14/2026 | Sold | $710,000+1.6%$400/sqft |
Source:  OneKey® MLS as distributed by MLS GRID #926093 Report a problem OneKey® MLS as distributed by MLS GRID #926093 Report a problem | ||
| 11/21/2025 | Pending sale | $699,000$394/sqft |
Source: OneKey® MLS as distributed by MLS GRID #926093 Report a problem | ||
| 10/23/2025 | Listed for sale | $699,000+82.2%$394/sqft |
Source: OneKey® MLS as distributed by MLS GRID #926093 Report a problem | ||
| 3/20/2023 | Listing removed | -- |
Source: Zillow Rentals Report a problem | ||
| 2/14/2023 | Price change | $4,000-4.8%$2/sqft |
Source: Zillow Rentals Report a problem | ||
| 11/21/2022 | Listed for rent | $4,200+5%$2/sqft |
Source: Zillow Rental Manager Report a problem | ||
| 8/22/2022 | Listing removed | -- |
Source: Zillow Rental Manager Report a problem | ||
| 8/1/2022 | Listed for rent | $4,000+6.7%$2/sqft |
Source: Zillow Rental Manager Report a problem | ||
| 8/10/2021 | Listing removed | -- |
Source: Zillow Rental Manager Report a problem | ||
| 8/2/2021 | Price change | $3,750-3.8%$2/sqft |
Source: Zillow Rental Manager Report a problem | ||
| 7/29/2021 | Price change | $3,900-2.5%$2/sqft |
Source: Zillow Rental Manager Report a problem | ||
| 7/23/2021 | Listed for rent | $4,000+8.1%$2/sqft |
Source: Zillow Rental Manager Report a problem | ||
| 7/14/2021 | Listing removed | -- |
Source: Zillow Rental Manager Report a problem | ||
| 6/27/2021 | Listed for rent | $3,700$2/sqft |
Source: Zillow Rental Manager Report a problem | ||
| 2/26/2021 | Listing removed | -- |
Source: Owner Report a problem | ||
| 8/19/2020 | Listing removed | $3,700$2/sqft |
Source: Owner Report a problem | ||
| 6/24/2020 | Listed for rent | $3,700$2/sqft |
Source: Owner Report a problem | ||
| 12/6/2012 | Sold | $383,600-4.1%$216/sqft |
Source: Public Record Report a problem | ||
| 8/31/2012 | Price change | $399,999-1.9%$225/sqft |
Source: Keller Williams Realty Group #3214982 Report a problem | ||
| 6/26/2012 | Price change | $407,900-1.7%$230/sqft |
Source: Keller Williams Realty Group #3214982 Report a problem | ||
| 6/9/2012 | Price change | $414,900-3.3%$234/sqft |
Source: Keller Williams Realty Group #3214982 Report a problem | ||
| 5/10/2012 | Listed for sale | $429,000-17%$242/sqft |
Source: Keller Williams Realty Group #3214982 Report a problem | ||
| 8/25/2005 | Sold | $517,000+201%$291/sqft |
Source: Public Record Report a problem | ||
| 10/14/1997 | Sold | $171,750$97/sqft |
Source: Public Record Report a problem | ||