Skip main navigation
Off market
  • $1,389,300

    66 Lexington Dr, Bluffton, SC 29910

    4beds
    5baths
    3,618sqft
    SingleFamily
    Built in 2010
    0.59 Acres Lot
    $1,389,300 Zestimate®
    $384/sqft
    $5,366 Estimated rent

    Home value

    $1,389,300

    $1.28M - $1.51M

    $5,366/mo

    Zestimate® history
    Loading
    Loading...

    Owner options

    List your home for rent

    $5,366/mo

    Rent Zestimate®

    Find your next renter with Zillow Rental Manager. Plus, with online applications, you can quickly screen prospective tenants – for free.

    Learn more

    $5,366/mo

    Rent Zestimate®

    Refinance and save

    $7,999/mo

    Est. payment

    Refinancing to a lower rate could help reduce your monthly payments and save thousands over the life of the loan.

    See today's rates

    $7,999/mo

    Est. payment

    Explore your selling options

    Work with a Zillow partner agent

    Leverage their expertise and Zillow's premium Showcase listings to get your home seen by more buyers.

    Get started

    List with your own agent

    Get your home in front of millions of buyers by listing it on Zillow.

    Learn how to do it

    Sell it yourself

    Take full control of how buyers see your home on Zillow by listing For Sale by Owner (FSBO).

    List your home

    What's special

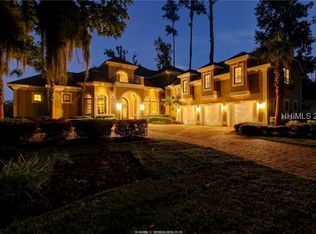
    Entertainers Dream Home! Fabulous custom Lanai Home overlooking Hickory Lake offers views that will captivate. Almost new 4BD 4.5BA custom built home by one of the area's premier builders. This residence features extensive millwork, coffered ceilings, formal living room & dining room, state of the art Cook's Kitchen with cherry cabinetry, granite, stainless steel appliances, wet bar w/icemaker, Butler Pantry w/beverage center, Leisure Room, master suite & bath, Saturnia stone & hardwood flooring, screened porch w/FP. Green features include foam insulation & irrigation well. This is a must see!

    This property is off market, which means it's not currently listed for sale or rent on Zillow. This may be different from what's available on other websites or public sources.

    Facts & features

    Interior

    Bedrooms & bathrooms
    • Bedrooms: 4
    • Bathrooms: 5
    Heating
    • Other, Electric
    Cooling
    • Other
    Appliances
    • Included: Dishwasher, Dryer, Microwave, Range / Oven, Refrigerator, Washer
    Features
    • Ceiling Fan(s), Just Painted In, Smoke Alarm, Drapes, Built-Ins, FP Screened, Many Closets, Network Wiring, Separate Shower, Smooth Ceilings, Sound Sys Wire, Jetted Tub, Tray Ceiling, Security Sys, Wet Bar, Water Purifier
    • Flooring: Carpet, Hardwood
    • Attic: Attic - Walk in, Attic - Insulated, Attic - Floored
    Interior area
    • Total interior livable area: 3,618 sqft

    Property

    Parking
    • Parking features: Garage - Attached
    Features
    • Exterior features: Stucco
    Lot
    • Size: 0.59 Acres
    Details
    • Parcel number: R60002300D03600000
    • Zoning: Residential

    Construction

    Type & style
    • Home type: SingleFamily
    Materials
    • Roof: Asphalt
    Condition
    • Year built: 2010

    Community & neighborhood

    Location
    • Region: Bluffton

    Other

    Other facts
    • AC: Heat Pump, Central, Electric
    • Amenities: Clubhouse, Community Tennis, Golf Privileges, Leisure Trails, Sec Gate/Guard, Gardens, Fitness Facility, Community Pool
    • Appliances: Dishwasher, Disposal, Dryer, Microwave, Oven Self-Cleaning, Refrigerator, Washer, Outdoor Grill, Range - Gas, Ice Machine, Warming Drawer
    • Attic: Attic - Walk in, Attic - Insulated, Attic - Floored
    • Construction Status: Not Applicable
    • Exterior Features: Screened Porch, Screens, FP - Outdoor, Grill Built-In, Irri System, Patio, Paved Drive, Spa/Hot Tub, Gutters, Hurricane Protect, Green Home
    • Heat: Heat Pump, Electric Heat, Multi Zone Heat
    • Interior Features: Ceiling Fan(s), Just Painted In, Smoke Alarm, Drapes, Built-Ins, FP Screened, Many Closets, Network Wiring, Separate Shower, Smooth Ceilings, Sound Sys Wire, Jetted Tub, Tray Ceiling, Security Sys, Wet Bar, Water Purifier
    • Floors: Wood, Carpet, Stone
    • Pool: Community
    • Property Type: Residential-Single Fam
    • Rooms: Dining Area, Eat-In Kitchen, Great Room, Kitchen, Laun/Util Rm, Storage Room, Bonus Room, Dining Room, Pantry, Foyer Entrance, Screen Pat/Por, Leisure Room, Den
    • Roof: Asphalt
    • Water: City PSD
    • Zoning: Residential
    • Style: Two Story, 1st Floor On Grade
    • Exterior Type: Hard Coat Stucco
    • View: Lake
    • Parking: Garage - 3 Car
    • Area: Belfair
    • Sub Area: Belfair
    • Green Features: Spray Foam Insulation
    • Road Type: Paved Road
    • Num Acres: 1/2 to 1 Acre

    Price history

    DateEventPrice
    8/9/2017Sold$765,000-4.3%$211/sqft
    Source: Public Record Report a problem
    4/17/2017Pending sale$799,000$221/sqft
    Source: Carolina Realty Group #353049 Report a problem
    1/4/2017Listed for sale$799,000-5.9%$221/sqft
    Source: Carolina Realty Group #353049 Report a problem
    10/19/2016Listing removed$849,000$235/sqft
    Source: Carolina Realty Group #353049 Report a problem
    6/15/2016Listed for sale$849,000+24.9%$235/sqft
    Source: Carolina Realty Group #353049 Report a problem
    6/8/2015Sold$680,000-1.3%$188/sqft
    Source: Public Record Report a problem
    4/27/2015Pending sale$689,000$190/sqft
    Source: Carolina Realty Group #336164 Report a problem
    4/27/2015Listed for sale$689,000-1.6%$190/sqft
    Source: Carolina Realty Group #336164 Report a problem
    1/28/2015Listing removed$699,900$193/sqft
    Source: The Byrne Corporation dba Dunes Marketing Group #330257 Report a problem
    10/15/2014Price change$699,900-3.4%$193/sqft
    Source: The Byrne Corporation dba Dunes Marketing Group #330257 Report a problem
    5/14/2014Listed for sale$724,900+8.2%$200/sqft
    Source: The Byrne Corporation dba Dunes Marketing Group #330257 Report a problem
    7/27/2011Sold$670,000-8.2%$185/sqft
    Source: Public Record Report a problem
    2/26/2011Listing removed$729,900$202/sqft
    Source: Gateway Realty #304399 Report a problem
    2/2/2011Listed for sale$729,900$202/sqft
    Source: Gateway Realty #304399 Report a problem
    12/15/2010Listing removed$729,900$202/sqft
    Source: Gateway Realty, LLC Report a problem
    10/8/2010Listed for sale$729,900+224.4%$202/sqft
    Source: Gateway Realty, LLC Report a problem
    7/3/2006Sold$225,000$62/sqft
    Source: Public Record Report a problem

    Public tax history

    YearProperty taxesTax assessment
    2024$3,928 0%$33,140
    2023$3,928 +9.9%$33,140 +15%
    2022$3,574 +1.1%$28,820
    2021$3,536 $28,820
    2020-- $28,820 -33.3%
    2019$10,368 +5.5%$43,230
    2018$9,831 +1427.4%$43,230
    2017$644 $43,230 +3%
    2016$644 $41,960
    2015$644 $41,960
    2014$644 $41,960
    2013$644 $41,960
    2010$644 -64.9%--
    2009$1,834 -37.2%--
    2008$2,918 +23.3%$14,160
    2005$2,366 +3.3%$14,160
    2004$2,291 +17.1%$14,160 +60%
    2003$1,957 $8,850
    2001-- --
    2000-- $147,500

    Find assessor info on the county website

    Neighborhood: 29910

    Nearby schools

    GreatSchools rating
    Get a cash offer in 3 minutes
    Find out how much your home could sell for in as little as 3 minutes with a no-obligation cash offer.
    Estimated market value
    $1,389,300
    Get a cash offer in 3 minutes
    Find out how much your home could sell for in as little as 3 minutes with a no-obligation cash offer.
    Estimated market value
    $1,389,300