Skip main navigation
Sold for $1,850,000
  • $1,850,000

    66 Linden St #66, Brookline, MA 02445

    4beds
    2,133sqft
    Condominium, Duplex
    Built in 1908
    -- sqft lot
    $-- Zestimate®
    $867/sqft
    $4,140 Estimated rent

    Home value

    Not available

    Estimated sales range

    Not available

    $4,140/mo

    Zestimate® history
    Loading
    Loading...

    Owner options

    List your home for rent

    $4,140/mo

    Rent Zestimate®

    Find your next renter with Zillow Rental Manager. Plus, with online applications, you can quickly screen prospective tenants – for free.

    Learn more

    $4,140/mo

    Rent Zestimate®

    Refinance and save

    $11,887/mo

    Est. payment

    Refinancing to a lower rate could help reduce your monthly payments and save thousands over the life of the loan.

    See today's rates

    $11,887/mo

    Est. payment

    Explore your selling options

    Work with a Zillow partner agent

    Leverage their expertise and Zillow's premium Showcase listings to get your home seen by more buyers.

    Get started

    List with your own agent

    Get your home in front of millions of buyers by listing it on Zillow.

    Learn how to do it

    Sell it yourself

    Take full control of how buyers see your home on Zillow by listing For Sale by Owner (FSBO).

    List your home

    What's special

    Luxurious duplex residenceTerrific family roomLaundry roomSpacious bedroomsNew systemsPeaceful side streetNew roof
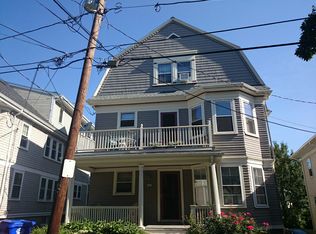
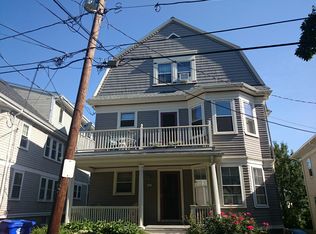
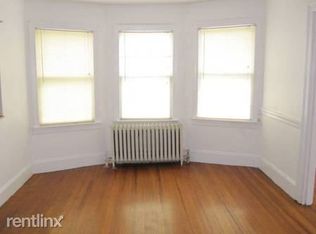
    Walls came down and were rearranged to create this extraordinary, thoughtfully designed, luxurious duplex residence on a peaceful side street in Brookline Village. Both levels are sun-filled, wrapped in large windows. The first level features an open concept living area; beautiful chef’s kitchen appointed w/white cabinets, plentiful quartz counters, b’fast bar & Thermador appliances; main BR suite w/beautiful bath and large w/i closet; 2nd BR, also well-suited as an office, & add’l full bath. The lower level comprises a terrific family room, 2 more spacious bedrooms, a 3rd gorgeous full bathroom, laundry room & storage. Beautiful color scheme and fine fixtures & finishes. Elegant mouldings. New roof, new siding, new systems. Central air. 1 car pkg. Exclusive use of patio; shared use of backyard. Pet friendly. Superb location. Close to Longwood Area; immediate access to Rte. 9; around the corner to shops, restaurants, T & buses.

    Zillow last checked:

    Listing updated:

    Listed by:

    Tracy Boehme 617-312-6700,

    Keller Williams Realty Boston Northwest 617-497-8900

    Bought with:

    Melissa Corkum

    Coldwell Banker Realty - Newburyport

    Source: MLS PIN,MLS#: 73119007

    Facts & features

    Interior

    Bedrooms & bathrooms
    • Bedrooms: 4
    • Bathrooms: 3
    • Full bathrooms: 3
    Primary bedroom
    • Features: Bathroom - Full, Walk-In Closet(s), Flooring - Hardwood, Recessed Lighting, Crown Molding
    • Level: First
    • Area: 169
    • Dimensions: 13 x 13
    Bedroom 2
    • Features: Flooring - Hardwood, Recessed Lighting, Crown Molding, Closet - Double
    • Level: First
    • Area: 143
    • Dimensions: 13 x 11
    Bedroom 3
    • Features: Closet, Flooring - Laminate, Recessed Lighting, Crown Molding
    • Level: Basement
    • Area: 180
    • Dimensions: 12 x 15
    Bedroom 4
    • Features: Flooring - Laminate, Recessed Lighting, Closet - Double
    • Level: Basement
    • Area: 132
    • Dimensions: 12 x 11
    Primary bathroom
    • Features: Yes
    Bathroom 1
    • Features: Bathroom - Full, Bathroom - Tiled With Shower Stall, Flooring - Stone/Ceramic Tile
    • Level: First
    Bathroom 2
    • Features: Bathroom - Full, Bathroom - Tiled With Tub & Shower, Flooring - Stone/Ceramic Tile
    • Level: First
    Bathroom 3
    • Features: Bathroom - Full, Bathroom - Tiled With Shower Stall, Flooring - Stone/Ceramic Tile
    • Level: Basement
    Dining room
    • Features: Flooring - Hardwood, Recessed Lighting, Crown Molding
    • Level: First
    • Area: 160
    • Dimensions: 16 x 10
    Family room
    • Features: Closet, Flooring - Laminate, Window(s) - Bay/Bow/Box, Recessed Lighting, Crown Molding, Closet - Double
    • Level: Basement
    • Area: 480
    • Dimensions: 15 x 32
    Kitchen
    • Features: Flooring - Hardwood, Countertops - Stone/Granite/Solid, Cabinets - Upgraded, Recessed Lighting, Remodeled, Stainless Steel Appliances, Gas Stove, Peninsula, Lighting - Pendant, Crown Molding
    • Level: First
    • Area: 143
    • Dimensions: 13 x 11
    Living room
    • Features: Closet, Flooring - Hardwood, Deck - Exterior, Exterior Access, Open Floorplan, Recessed Lighting, Crown Molding
    • Level: First
    • Area: 252
    • Dimensions: 18 x 14
    Heating
    • Individual, Hydro Air
    Cooling
    • Central Air, Individual
    Appliances
    • Included: Range, Dishwasher, Disposal, Microwave, Refrigerator, Plumbed For Ice Maker
    • Laundry: Electric Dryer Hookup, Washer Hookup, In Basement, In Unit
    Features
    • Internet Available - Unknown
    • Flooring: Wood, Tile
    • Doors: Insulated Doors
    • Windows: Insulated Windows
    • Has basement: Yes
    • Has fireplace: No
    Interior area
    • Total structure area: 2,133
    • Total interior livable area: 2,133 sqft

    Property

    Parking
    • Total spaces: 1
    • Parking features: Off Street, Assigned, Paved
    • Uncovered spaces: 1
    Accessibility
    • Accessibility features: No
    Features
    • Entry location: Unit Placement(Street)
    • Patio & porch: Porch, Deck - Composite
    • Exterior features: Porch, Deck - Composite, Sprinkler System
    Details
    • Zoning: R-5

    Construction

    Type & style
    • Home type: Condo
    • Property subtype: Condominium, Duplex
    • Attached to another structure: Yes
    Materials
    • Frame
    • Roof: Shingle
    Condition
    • Year built: 1908
    • Major remodel year: 2023

    Utilities & green energy

    • Electric: Circuit Breakers, 200+ Amp Service
    • Sewer: Public Sewer
    • Water: Public
    • Utilities for property: for Gas Range, for Electric Oven, for Electric Dryer, Washer Hookup, Icemaker Connection
    Green energy
    • Energy efficient items: Thermostat

    Community & neighborhood

    Community
    • Community features: Public Transportation, Shopping, Pool, Tennis Court(s), Park, Walk/Jog Trails, Golf, Medical Facility, Laundromat, Bike Path, Conservation Area, Highway Access, House of Worship, Private School, Public School, T-Station
    Location
    • Region: Brookline

    HOA & financial

    HOA
    • HOA fee: $301 monthly
    • Services included: Water, Sewer, Insurance, Maintenance Grounds, Snow Removal, Reserve Funds

    Price history

    DateEventPrice
    7/31/2023Sold$1,850,000-1.5%$867/sqft
    Source: MLS PIN #73119007 Report a problem
    6/27/2023Contingent$1,879,000$881/sqft
    Source: MLS PIN #73119007 Report a problem
    6/14/2023Price change$1,879,000-4.9%$881/sqft
    Source: MLS PIN #73119007 Report a problem
    6/1/2023Listed for sale$1,975,000$926/sqft
    Source: MLS PIN #73119007 Report a problem

    Public tax history

    Tax history is unavailable.

    Neighborhood: Central Village

    Nearby schools

    GreatSchools rating
    Schools provided by the listing agent
    • Elementary: Pierce
    • Middle: Pierce
    • High: Brookline High

    Source: MLS PIN. This data may not be complete. We recommend contacting the local school district to confirm school assignments for this home.

    Get pre-qualified for a loan
    At Zillow Home Loans, we can pre-qualify you in as little as 5 minutes with no impact to your credit score.

    An equal housing lender. NMLS #10287.