Come Fall in Love! ❤️ This charming home truly has it all--and its setting is hard to beat! Nestled on a quiet cul-de-sac street next to the edge of beautiful Tower Park, this inviting home offers comfort, character, and a wonderful connection to nature.
Step inside to find beautiful wood floors * freshly painted interior * new cellular window shades * warm and welcoming living room featuring a gas fireplace with built-ins * updated kitchen boasts granite countertops and 42'' cabinetry, granite counters, SS appliances * 3 spacious bedrooms, one has a Murphy bed * 2 beautifully updated full baths * 2nd floor laundry * large covered deck overlooking the beautifully landscaped yard, complete with gorgeous landscape lighting * partially finished lower-level family room with walk-out to the backyard * newer tankless water heater * plenty of off-street parking * transferable Everyday Waterproofing warranty.
One of the home's most special features is the cozy solarium--a peaceful spot to relax and enjoy the changing seasons while watching the birds and wildlife right outside your windows. Enjoy an easy walk to award-winning schools, restaurants, and all that Tower Park has to offer. A charming home, a fantastic setting, and an unbeatable location--this is the one you've been waiting for!
Sold for $465,000
$465,000
66 Lockwood Pl, Fort Thomas, KY 41075
3beds
1,568sqft
Single Family Residence, Residential
Built in 1936
0.28 Acres Lot
$466,600 Zestimate®
$297/sqft
$2,435 Estimated rent
Home value
$466,600
$443,000 - $490,000
$2,435/mo
Zestimate® history
Owner options
List your home for rent
$2,435/mo
Rent Zestimate®
Find your next renter with Zillow Rental Manager. Plus, with online applications, you can quickly screen prospective tenants – for free.
$2,435/mo
Rent Zestimate®
Refinance and save
$3,092/mo
Est. payment
Refinancing to a lower rate could help reduce your monthly payments and save thousands over the life of the loan.
$3,092/mo
Est. payment
Explore your selling options
Work with a Zillow partner agent
Leverage their expertise and Zillow's premium Showcase listings to get your home seen by more buyers.
Get startedList with your own agent
Get your home in front of millions of buyers by listing it on Zillow.
Learn how to do itSell it yourself
Take full control of how buyers see your home on Zillow by listing For Sale by Owner (FSBO).
List your homeWhat's special
Gas fireplace with built-insCozy solariumFreshly painted interiorGorgeous landscape lightingUpdated kitchenPlenty of off-street parkingQuiet cul-de-sac street
Zillow last checked:
Listing updated:
Listed by:
Kim Hermann 859-468-6429,
Huff Realty - CC
Bought with:
Rick Finn, 199399
Coldwell Banker Realty
Source: NKMLS,MLS#: 645526
Facts & features
Interior
Bedrooms & bathrooms
- Bedrooms: 3
- Bathrooms: 3
- Full bathrooms: 2
- 1/2 bathrooms: 1
Primary bedroom
- Features: Carpet Flooring, Window Treatments, Ceiling Fan(s)
- Level: Second
- Area: 231
- Dimensions: 21 x 11
Bedroom 2
- Features: Walk-Out Access, Carpet Flooring, Window Treatments, Ceiling Fan(s)
- Level: Second
- Area: 195
- Dimensions: 15 x 13
Bedroom 3
- Features: Carpet Flooring, Ceiling Fan(s)
- Level: Second
- Area: 88
- Dimensions: 11 x 8
Bathroom 2
- Features: Full Finished Bath, Shower
- Level: First
- Area: 20
- Dimensions: 5 x 4
Dining room
- Features: Window Treatments, Hardwood Floors
- Level: First
- Area: 135
- Dimensions: 15 x 9
Family room
- Features: Walk-Out Access, Bookcases, Partially Finished
- Level: Lower
- Area: 390
- Dimensions: 26 x 15
Kitchen
- Features: Walk-Out Access, Window Treatments, Wood Cabinets, Hardwood Floors
- Level: First
- Area: 210
- Dimensions: 15 x 14
Living room
- Features: Walk-Out Access, Fireplace(s), Window Treatments, Built-in Features, Bookcases, Hardwood Floors
- Level: First
- Area: 209
- Dimensions: 19 x 11
Primary bath
- Features: Ceramic Tile Flooring, Double Vanity, Tub With Shower, Jetted Tub
- Level: Second
- Area: 56
- Dimensions: 8 x 7
Other
- Features: Walk-Out Access, Tile Flooring
- Level: First
- Area: 143
- Dimensions: 13 x 11
Heating
- Forced Air
Cooling
- Central Air
Appliances
- Included: Stainless Steel Appliance(s), Gas Range, Dishwasher, Disposal, Dryer, Microwave, Refrigerator, Washer
- Laundry: Upper Level
Features
- Granite Counters, Double Vanity, Bookcases, Built-in Features
- Windows: Slider Window(s), Vinyl Frames
- Number of fireplaces: 1
- Fireplace features: Gas
Interior area
- Total structure area: 1,568
- Total interior livable area: 1,568 sqft
Property
Parking
- Total spaces: 4
- Parking features: Driveway, On Street
- Has uncovered spaces: Yes
Features
- Levels: Two
- Stories: 2
- Patio & porch: Covered, Deck
- Exterior features: Private Yard
- Has view: Yes
- View description: Trees/Woods
Lot
- Size: 0.28 Acres
- Dimensions: 81.63 x 233
- Features: Cul-De-Sac, Wooded
- Residential vegetation: Partially Wooded
Details
- Parcel number: 9999913440.00
- Zoning description: Residential
Construction
Type & style
- Home type: SingleFamily
- Architectural style: Traditional
- Property subtype: Single Family Residence, Residential
Materials
- Brick
- Foundation: Poured Concrete
- Roof: Shingle
Condition
- Existing Structure
- New construction: No
- Year built: 1936
Utilities & green energy
- Sewer: Public Sewer
- Water: Public
Community & HOA
HOA
- Has HOA: No
Location
- Region: Fort Thomas
Financial & listing details
- Price per square foot: $297/sqft
- Tax assessed value: $276,500
- Annual tax amount: $1,020
- Date on market: 10/17/2026
- Cumulative days on market: 2 days
Price history
| Date | Event | Price |
|---|---|---|
| 9/18/2026 | Sold | $465,000+3.3%$297/sqft |
Source:  NKMLS #645526 Report a problem NKMLS #645526 Report a problem | ||
| 8/10/2026 | Pending sale | $450,000$287/sqft |
Source: NKMLS #645526 Report a problem | ||
| 8/8/2026 | Listed for sale | $450,000+190.5%$287/sqft |
Source: NKMLS #645526 Report a problem | ||
| 12/3/1999 | Sold | $154,900$99/sqft |
Source: Public Record Report a problem | ||
Public tax history
| Year | Property taxes | Tax assessment |
|---|---|---|
| 2025 | $1,020 -4.2% | $276,500 |
| 2024 | $1,065 -2.5% | $276,500 |
| 2023 | $1,092 -2.5% | $276,500 |
| 2022 | $1,120 +21.8% | $276,500 +25.4% |
| 2021 | $919 -1.4% | $220,480 |
| 2018 | $932 -7% | $220,480 +16.6% |
| 2017 | $1,002 +19.5% | $189,100 |
| 2016 | $839 | $189,100 |
| 2015 | $839 +0.2% | $189,100 |
| 2014 | $837 | $189,100 |
| 2013 | -- | $189,100 |
| 2012 | -- | $189,100 |
| 2011 | -- | $189,100 |
| 2010 | -- | $189,100 |
| 2009 | -- | $189,100 |
| 2008 | -- | $189,100 |
| 2007 | -- | $189,100 |
| 2006 | -- | $189,100 +7.4% |
| 2005 | -- | $176,000 |
| 2004 | -- | $176,000 |
| 2003 | -- | $176,000 |
| 2002 | $613 | $176,000 +11.8% |
| 2001 | -- | $157,400 +1.6% |
| 2000 | -- | $154,900 |
Find assessor info on the county website
Neighborhood: 41075
Nearby homes
- $373,300-- bd1 ba1.6k sqft62 Lockwood Pl, Fort Thomas, KY 41075Off Market
- $674,0005 bd4 ba2.4k sqft58 Lockwood Pl, Fort Thomas, KY 41075Off Market
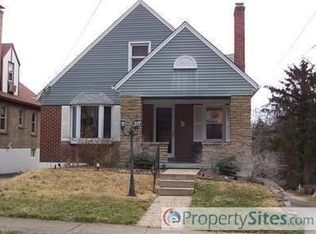
- $393,6003 bd1 ba1.5k sqft54 Lockwood Pl, Fort Thomas, KY 41075Off Market

- $599,6004 bd3 ba1.3k sqft50 Lockwood Pl, Fort Thomas, KY 41075Off Market
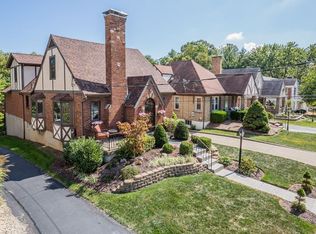
- $223,300-- bd1 ba921 sqft65 Lockwood Pl, Fort Thomas, KY 41075Off Market
- $271,100-- bd-- ba1.1k sqft61 Lockwood Pl, Fort Thomas, KY 41075Off Market
- $306,2002 bd2 ba1.2k sqft23 Pearson St, Fort Thomas, KY 41075Off Market
- $282,200-- bd1 ba1.6k sqft57 Lockwood Pl, Fort Thomas, KY 41075Off Market
Nearby schools
GreatSchools rating
- 10/10Woodfill Elementary SchoolGrades: K-5Distance: 0.7 mi
- 8/10Highlands Middle SchoolGrades: 6-8Distance: 1.2 mi
- 10/10Highlands High SchoolGrades: 9-12Distance: 1.1 mi
Schools provided by the listing agent
- Elementary: Woodfill Elementary
- Middle: Highlands Middle School
- High: Highlands High
Source: NKMLS. This data may not be complete. We recommend contacting the local school district to confirm school assignments for this home.
Get a cash offer in 3 minutes
Find out how much your home could sell for in as little as 3 minutes with a no-obligation cash offer.
Estimated market value
$466,600
Get a cash offer in 3 minutes
Find out how much your home could sell for in as little as 3 minutes with a no-obligation cash offer.
Estimated market value
$466,600
- Kentucky
- Campbell County
- Fort Thomas
- 41075
- 66 Lockwood Pl
