Skip main navigation
Sold for $269,900
  • $269,900

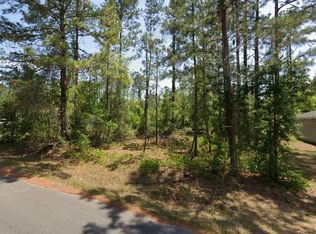
    66 Locust Crse, Ocala, FL 34472

    3beds
    1,443sqft
    Single Family Residence
    Built in 2023
    0.38 Acres Lot
    $263,400 Zestimate®
    $187/sqft
    $1,823 Estimated rent

    Home value

    $263,400

    $250,000 - $277,000

    $1,823/mo

    Zestimate® history
    Loading
    Loading...

    Owner options

    List your home for rent

    $1,823/mo

    Rent Zestimate®

    Find your next renter with Zillow Rental Manager. Plus, with online applications, you can quickly screen prospective tenants – for free.

    Learn more

    $1,823/mo

    Rent Zestimate®

    Refinance and save

    $1,835/mo

    Est. payment

    Refinancing to a lower rate could help reduce your monthly payments and save thousands over the life of the loan.

    See today's rates

    $1,835/mo

    Est. payment

    Explore your selling options

    Work with a Zillow partner agent

    Leverage their expertise and Zillow's premium Showcase listings to get your home seen by more buyers.

    Get started

    List with your own agent

    Get your home in front of millions of buyers by listing it on Zillow.

    Learn how to do it

    Sell it yourself

    Take full control of how buyers see your home on Zillow by listing For Sale by Owner (FSBO).

    List your home

    What's special

    Large islandOpen floor planLarge walk-in closetFully equipped kitchenSplit floor plan layout
    Think you can’t own a brand-new home? Think again!! Enter your beautiful, brand new, 3-bedroom home through the impressive formal entryway. This open floor plan leads to the fully equipped kitchen that offers a large island, perfect for cooking and entertaining. Furthermore, you will find the family room extends off the kitchen and dining area. The owner’s suite offers a large walk-in closet and its very own bathroom. Being a split floor plan layout, the two additional bedrooms are located on the opposite side of the home with their own full bathroom to share, providing privacy for everyone. This home has it all and is just waiting for you to call it home. All information is intended to be accurate, but not guaranteed. Buyer/buyer’s agent to verify all information on this listing.

    Zillow last checked:

    Listing updated:

    Listing Provided by:

    Michael Scott 407-403-0619,

    NEW HOME STAR FLORIDA LLC 407-803-4083

    Bought with:

    Marie Evans, 3281590

    RE/MAX PREMIER REALTY

    Source: Stellar MLS,MLS#: O6145347MLS LogoOriginating MLS: Orlando Regional

    Facts & features

    Interior

    Bedrooms & bathrooms
    • Bedrooms: 3
    • Bathrooms: 2
    • Full bathrooms: 2
    Primary bedroom
    • Features: Shower No Tub
    • Level: First
    • Dimensions: 12x17
    Bedroom 2
    • Level: First
    • Dimensions: 13x10
    Bedroom 3
    • Level: First
    • Dimensions: 12x10
    Great room
    • Level: First
    • Dimensions: 14x17
    Kitchen
    • Features: Pantry
    • Level: First
    • Dimensions: 16x9
    Heating
    • Central, Electric
    Cooling
    • Central Air
    Appliances
    • Included: Dishwasher, Electric Water Heater, Microwave, Range
    • Laundry: Laundry Room
    Features
    • Eating Space In Kitchen, Kitchen/Family Room Combo, Primary Bedroom Main Floor, Open Floorplan, Pest Guard System, Split Bedroom, Thermostat, Walk-In Closet(s)
    • Flooring: Carpet, Ceramic Tile
    • Doors: Sliding Doors
    • Windows: Blinds, Low Emissivity Windows, Window Treatments
    • Has fireplace: No
    Interior area
    • Total structure area: 1,443
    • Total interior livable area: 1,443 sqft

    Property

    Parking
    • Total spaces: 2
    • Parking features: Garage - Attached
    • Attached garage spaces: 2
    • Details: Garage Dimensions: 19x20
    Features
    • Levels: One
    • Stories: 1
    • Patio & porch: Patio
    • Exterior features: Irrigation System, Lighting, Private Mailbox
    Lot
    • Size: 0.38 Acres
    • Features: Cleared, Corner Lot, In County, Landscaped, Oversized Lot, Private
    • Residential vegetation: Trees/Landscaped
    Details
    • Parcel number: 9033112317
    • Zoning: R-1
    • Special conditions: None

    Construction

    Type & style
    • Home type: SingleFamily
    • Architectural style: Ranch
    • Property subtype: Single Family Residence
    Materials
    • Vinyl Siding, Wood Frame
    • Foundation: Slab
    • Roof: Shingle
    Condition
    • Completed
    • New construction: Yes
    • Year built: 2023
    Details
    • Builder model: 1443
    • Builder name: Focus Homes
    • Warranty included: Yes

    Utilities & green energy

    • Sewer: Septic Tank
    • Water: Well
    • Utilities for property: Electricity Available, Electricity Connected

    Community & neighborhood

    Security
    • Security features: Smoke Detector(s)
    Community
    • Community features: Clubhouse, Fitness Center, Playground
    Location
    • Region: Ocala
    • Subdivision: SILVER SPRINGS SHORES

    HOA & financial

    HOA
    • Has HOA: No
    Other fees
    • Pet fee: $0 monthly
    Other financial information
    • Total actual rent: 0

    Other

    Other facts
    • Listing terms: Cash,Conventional,FHA,USDA Loan,VA Loan
    • Ownership: Fee Simple
    • Road surface type: Paved

    Price history

    DateEventPrice
    1/16/2024Sold$269,900$187/sqft
    Source: Stellar MLS #O6145347 Report a problem
    12/14/2023Pending sale$269,900$187/sqft
    Source: Stellar MLS #O6145347 Report a problem
    6/6/2023Listed for sale$269,900+38.7%$187/sqft
    Source: Focus Homes Report a problem
    8/3/2022Sold$194,600+924.2%$135/sqft
    Source: Public Record Report a problem
    5/16/2022Sold$19,000$13/sqft
    Source: Public Record Report a problem

    Public tax history

    YearProperty taxesTax assessment
    2024$3,543 +962.5%$204,256 +1101.5%
    2023$333 +74.2%$17,000 +287.1%
    2022$191 +28.8%$4,392 +10%
    2021$149 +9.7%$3,993 +10%
    2020$135 +7.5%$3,630 +10%
    2019$126 $3,300 +10%
    2018$126 +10.7%$3,000
    2017$114 -1.2%$3,000
    2016$115 $3,000
    2015$115 +2.3%$3,000
    2014$113 +1.6%$3,000 +4.9%
    2013$111 +5%$2,860 +10%
    2012$106 -7.3%$2,600 -16.8%
    2011$114 -20.1%$3,126 -37.5%
    2010$143 -33.7%$5,001 -50%
    2009$215 -68.4%$10,002 -76.1%
    2008$680 -0.7%$41,882
    2007$684 +40.6%$41,882 +63.4%
    2006$487 +193.9%$25,629 +215.4%
    2005$166 $8,126 +54.8%
    2004$166 +23.8%$5,251 +5%
    2002$134 +19.8%$5,001
    2001$112 $5,001
    2000$112 $5,001

    Find assessor info on the county website

    Neighborhood: 34472

    Nearby schools

    GreatSchools rating
    Schools provided by the listing agent
    • Elementary: Emerald Shores Elem. School
    • Middle: Lake Weir Middle School
    • High: Lake Weir High School

    Source: Stellar MLS. This data may not be complete. We recommend contacting the local school district to confirm school assignments for this home.

    Get a cash offer in 3 minutes
    Find out how much your home could sell for in as little as 3 minutes with a no-obligation cash offer.
    Estimated market value
    $263,400
    Get a cash offer in 3 minutes
    Find out how much your home could sell for in as little as 3 minutes with a no-obligation cash offer.
    Estimated market value
    $263,400