"Honey, stop the car!" This move-in ready home features a smart, solid floor plan with a lovely sunroom and an extra-large primary suite that easily accommodates an office, nursery, or your yoga mat. Enjoy the convenience of a pass-through closet connecting the primary bedroom to the bathroom and laundry. The well-equipped kitchen offers ample counter space and a charming window over the sink where you can watch the kids play in the park. The great room is bright and practical, with built-in display cabinets and abundant storage. Quality of life awaits as you stroll through the neighborhood to the community pool and host guests on the newly renovated deck with weatherproof storage underneath. This house has real presence — easy to show.
Active
Price cut: $9.6K (7/1)
$379,900
66 Longstone Rd, Hattiesburg, MS 39402
3beds
2,317sqft
Residential, Single Family Residence, Multi Family
Built in 2004
-- sqft lot
$371,500 Zestimate®
$164/sqft
$36/mo HOA
What's special
Ample counter spaceExtra-large primary suiteBuilt-in display cabinetsAbundant storageLovely sunroomWell-equipped kitchen
- 103 days
- 281
- 13
Zillow last checked:
Listing updated:
Listed by:
Wendy J Gay 601-270-7777,
Cadence Realty Group LLC 601-336-8400
Source: MLS United,MLS#: 4151295
Facts & features
Interior
Bedrooms & bathrooms
- Bedrooms: 3
- Bathrooms: 4
- Full bathrooms: 2
- 3/4 bathrooms: 2
Heating
- Central, Electric
Cooling
- Central Air, Electric
Appliances
- Included: Dishwasher, Electric Range, Electric Water Heater, Exhaust Fan, Microwave, Refrigerator
Features
- Ceiling Fan(s), Double Vanity, High Ceilings, His and Hers Closets, Kitchen Island, Walk-In Closet(s)
- Flooring: Carpet, Ceramic Tile, Wood
- Windows: Double Pane Windows, Insulated Windows, Window Treatments
- Has fireplace: Yes
- Fireplace features: Wood Burning
Interior area
- Total structure area: 2,317
- Total interior livable area: 2,317 sqft
Video & virtual tour
Property
Parking
- Total spaces: 3
- Parking features: Garage Door Opener, Paved
- Garage spaces: 2
Features
- Levels: Multi/Split
- Patio & porch: Deck, See Remarks
- Exterior features: Private Yard
- Fencing: None
- Waterfront features: None
Lot
- Size: 0.46 Acres
- Dimensions: 130 x 154.9 x 130 x 153.4
- Features: Corner Lot, Subdivided
Details
- Additional structures: Storage
- Parcel number: 106424196.000
Construction
Type & style
- Home type: MultiFamily
- Property subtype: Residential, Single Family Residence, Multi Family
Materials
- Brick Veneer
- Foundation: Slab
- Roof: Architectural Shingles
Condition
- Move In Ready
- New construction: No
- Year built: 2004
Utilities & green energy
- Sewer: Private Sewer
- Water: Community
- Utilities for property: Cable Available, Electricity Connected, Propane Connected, Sewer Connected, Water Connected, Underground Utilities
Community & HOA
Community
- Features: Clubhouse, Playground, Pool, Sidewalks, Street Lights
- Security: None
- Subdivision: Fieldstone
HOA
- Has HOA: Yes
- Services included: Other
- HOA fee: $430 annually
Location
- Region: Hattiesburg
Financial & listing details
- Price per square foot: $164/sqft
- Tax assessed value: $223,270
- Annual tax amount: $2,457
- Date on market: 6/1/2026
- Electric utility on property: Yes
Estimated market value
$371,500
$353,000 - $390,000
$1,566/mo
Price history
| Date | Event | Price |
|---|---|---|
| 7/1/2026 | Price change | $379,900-2.5%$164/sqft |
Source: MLS United #4151295 Report a problem | ||
| 6/1/2026 | Listed for sale | $389,500+8.3%$168/sqft |
Source:  HSMLS #147341 Report a problem HSMLS #147341 Report a problem | ||
| 5/8/2025 | Sold | -- |
Source: HSMLS #141695 Report a problem | ||
| 4/7/2025 | Contingent | $359,500$155/sqft |
Source: HSMLS #141695 Report a problem | ||
| 3/13/2025 | Listed for sale | $359,500+1.3%$155/sqft |
Source: HSMLS #141695 Report a problem | ||
| 8/13/2024 | Listing removed | -- |
Source: HSMLS #139121 Report a problem | ||
| 8/7/2024 | Listed for sale | $354,900+54.4%$153/sqft |
Source: HSMLS #139121 Report a problem | ||
| 11/20/2018 | Sold | -- |
Source: HSMLS #114847 Report a problem | ||
| 9/26/2018 | Pending sale | $229,900$99/sqft |
Source: RE/MAX Real Estate Partners #114847 Report a problem | ||
| 9/14/2018 | Listed for sale | $229,900+6.9%$99/sqft |
Source: RE/MAX Real Estate Partners #114847 Report a problem | ||
| 4/20/2015 | Sold | -- |
Source: Public Record Report a problem | ||
| 3/6/2015 | Listed for sale | $215,000-2.1%$93/sqft |
Source: The Real Estate Center, LLC #99787 Report a problem | ||
| 5/2/2009 | Listing removed | $219,500$95/sqft |
Source: Number1Expert #75724 Report a problem | ||
| 2/4/2009 | Price change | $219,500-3.9%$95/sqft |
Source: Number1Expert #75724 Report a problem | ||
| 11/10/2008 | Price change | $228,500-4.8%$99/sqft |
Source: Number1Expert #75724 Report a problem | ||
| 8/10/2008 | Listed for sale | $239,900$104/sqft |
Source: Number1Expert #75724 Report a problem | ||
Public tax history
| Year | Property taxes | Tax assessment |
|---|---|---|
| 2025 | $2,458 +3.3% | $22,327 |
| 2024 | $2,378 +1.7% | $22,327 +0.9% |
| 2023 | $2,337 +14.2% | $22,126 +18.5% |
| 2022 | $2,047 +1.4% | $18,671 |
| 2021 | $2,018 | $18,671 |
| 2020 | $2,018 +2.5% | $18,671 +1.6% |
| 2019 | $1,968 | $18,371 +1.6% |
| 2018 | $1,968 | $18,085 -1% |
| 2017 | $1,968 | $18,270 -1% |
| 2015 | $1,968 -1.2% | $18,456 -0.3% |
| 2014 | $1,991 -0.3% | $18,511 +1.8% |
| 2013 | $1,998 | $18,180 -2% |
| 2012 | -- | $18,543 |
| 2011 | -- | $18,543 +0.1% |
| 2010 | $1,958 -0.4% | $18,518 -0.8% |
| 2009 | $1,966 +0.1% | $18,676 -0.9% |
| 2008 | $1,964 +3.1% | $18,855 +1.6% |
| 2007 | $1,905 +18.6% | $18,556 +10.3% |
| 2006 | $1,607 -1.2% | $16,820 -0.9% |
| 2005 | $1,627 | $16,975 |
Find assessor info on the county website
Monthly payment
Est. payment
Payment breakdown
Explore the cost of this home by adjusting the details. Changes won't be saved.Climate risks
Neighborhood: 39402
Nearby schools
Schools provided by the listing agent
- Elementary: Oak Grove Primary
- Middle: Oak Grove
- High: Oak Grove
Source: MLS United. This data may not be complete. We recommend contacting the local school district to confirm school assignments for this home.
Similar homes
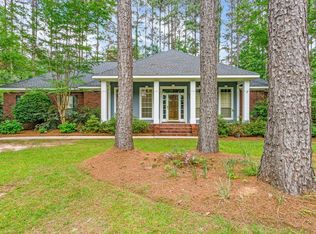
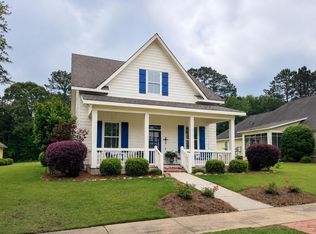
- $399,9004 bd3 ba2.2k sqft37 Belletower Turn, Hattiesburg, MS 39402For Sale
 MLS ID #147084, Kati McClendon, The All-Star Team Inc. HSMLS
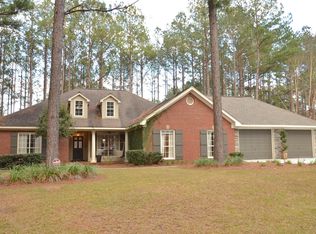
 - $365,0004 bd2 ba2.4k sqft95 Creedmoor, Hattiesburg, MS 39402For Sale
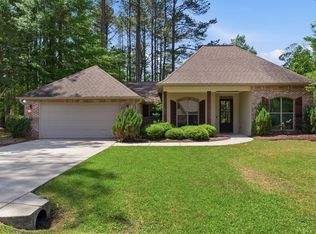 MLS ID #146812, Chad Cranford, Cranford & Company. HSMLS
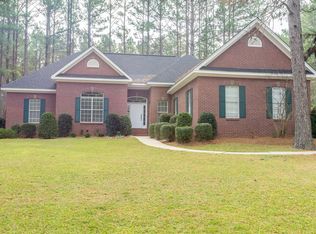
 - $369,9004 bd3 ba2.5k sqft23 Chapel Hill Blvd E, Hattiesburg, MS 39402For Sale
 MLS ID #4162241, Charles M Dawe, Keller Williams. MLS United
 - $389,9004 bd3 ba2.4k sqft6 Butterfly Ln, Hattiesburg, MS 39402For Sale
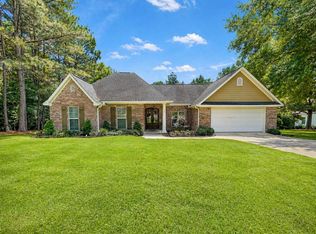 MLS ID #146881, Allison Deus, TAD Real Estate Agency. HSMLS
 - $340,0003 bd2 ba2k sqft26 Cambrooke, Hattiesburg, MS 39402For SaleMLS ID #148360, Kelly Thornton, Epique Realty. HSMLS
- $419,0004 bd3 ba2.3k sqft32 Pine Meadow Loop, Hattiesburg, MS 39402For SaleMLS ID #146636, Nathan Houston, Expect Realty. HSMLS
- $398,4504 bd3 ba2.8k sqft4 Spears Dr, Hattiesburg, MS 39402For SaleMLS ID #148150, Paula Brahan, Realty Executives The Executive Team. HSMLS
- $322,0003 bd2 ba2k sqft20 Rockwood Dr, Hattiesburg, MS 39402For SaleMLS ID #148499, Lauren Pace Herrick, Selling Southern. HSMLS
- $429,5004 bd3 ba2.5k sqft7 Clermont Point, Hattiesburg, MS 39402For SaleMLS ID #148253, JAMES STROO, Realty Executives The Executive Team. HSMLS
- $313,0003 bd2 ba1.9k sqft10 Apalachee Dr, Hattiesburg, MS 39402For SaleMLS ID #148098, BRENDA O'NEAL LAMBERT, RE/MAX Real Estate Partners. HSMLS
- $310,0004 bd2 ba1.9k sqft48 Summerbrook, Hattiesburg, MS 39402For SaleMLS ID #147703, Brock Reed, Selling Southern. HSMLS
- $320,0003 bd3 ba1.9k sqft17 Peachtree Dr, Hattiesburg, MS 39402For SaleMLS ID #147436, Natalie Graham, Epique Realty. HSMLS
- $362,9003 bd2 ba1.8k sqft23 Callaway Ct, Hattiesburg, MS 39402For SaleMLS ID #148429, BRENDA O'NEAL LAMBERT, RE/MAX Real Estate Partners. HSMLS
- $282,9003 bd2 ba1.9k sqft14 Silver Crk, Hattiesburg, MS 39402For SaleMLS ID #148561, Jane Kingsafer, RE/MAX Real Estate Partners. HSMLS
- $299,0003 bd2 ba1.9k sqft31 Hartley Dr, Hattiesburg, MS 39402For SaleMLS ID #147190, Hillary Copeland, Epique Realty. HSMLS
