Skip main navigation
Off market
Street View
  • $344,900

    66 Louvaine Dr, Buffalo, NY 14223

    3beds
    1,856sqft
    SingleFamily
    Built in 1930
    4,573 Square Feet Lot
    $344,900 Zestimate®
    $186/sqft
    $2,468 Estimated rent

    Home value

    $344,900

    $324,000 - $369,000

    $2,468/mo

    Zestimate® history
    Loading
    Loading...

    Owner options

    List your home for rent

    $2,468/mo

    Rent Zestimate®

    Find your next renter with Zillow Rental Manager. Plus, with online applications, you can quickly screen prospective tenants – for free.

    Learn more

    $2,468/mo

    Rent Zestimate®

    Refinance and save

    $2,375/mo

    Est. payment

    Refinancing to a lower rate could help reduce your monthly payments and save thousands over the life of the loan.

    See today's rates

    $2,375/mo

    Est. payment

    Explore your selling options

    Work with a Zillow partner agent

    Leverage their expertise and Zillow's premium Showcase listings to get your home seen by more buyers.

    Get started

    List with your own agent

    Get your home in front of millions of buyers by listing it on Zillow.

    Learn how to do it

    Sell it yourself

    Take full control of how buyers see your home on Zillow by listing For Sale by Owner (FSBO).

    List your home

    What's special

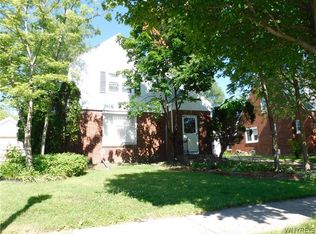
    Bring Home Happiness in this terrific Tonawanda Tudor with three floors of well appointed living space. Striking curb appeal enhanced by lovely landscaping and soon to have a brand new roof as well. Inside you'll find gorgeous original gum wood moldings and trim along with oak hardwood floors throughout. Bright and spacious living room anchored by a wood burning fireplace and features curved plaster ceiling transitions. Dining room is perfect for friends giving and any family gathering with plenty of room for everybody. Office nook is perfect for those times when working from home is necessary. Kitchen is nicely updated and enjoys plenty of work surface and loads of storage.Upstairs you'll find three large bedrooms each enjoying their own walk in closets! Third floor is fully finished and insulated offering flexible space to use for anything from a home gym,office,bedroom,studio or a game/movie room,you name it.Dry basement currently set up as gym and extra TV room.Staycation in style w/ plenty of room to host your friends or spend quiet time in the garden followed by a relaxing soak in the hot tub.Extra wide concrete driveway acts like a patio w/ privacy fence recently installed.

    This property is not currently displayed as for sale or rent on Zillow. This may be different from what's on other websites or public sources.

    Facts & features

    Interior

    Bedrooms & bathrooms
    • Bedrooms: 3
    • Bathrooms: 2
    • Full bathrooms: 1
    • 1/2 bathrooms: 1
    Heating
    • Forced air, Gas
    Appliances
    • Included: Dishwasher, Dryer, Refrigerator
    • Laundry: In Basement
    Features
    • Hot Tub, Bonus Room, Circuit Breakers - Some, Copper Plumbing - Some, Natural Woodwork - some, Foyer/Entry Hall, Laundry-Basement
    • Flooring: Tile, Hardwood, Linoleum / Vinyl
    • Basement: Full
    • Attic: Finished, Full, Stair Access
    • Has fireplace: Yes
    Interior area
    • Total interior livable area: 1,856 sqft

    Property

    Parking
    • Total spaces: 2
    • Parking features: Garage - Attached
    Features
    • Patio & porch: Porch - Open
    • Exterior features: Vinyl, Brick
    • Has spa: Yes
    • Spa features: Private
    Lot
    • Size: 4,573 Square Feet
    • Features: Rectangular Lot, Neighborhood Street
    Details
    • Additional structures: Garage(s)
    • Parcel number: 146489783442
    • Special conditions: Normal
    • Wooded area: 0

    Construction

    Type & style
    • Home type: SingleFamily
    • Architectural style: Tudor
    Materials
    • brick
    • Roof: Asphalt
    Condition
    • Existing
    • Year built: 1930

    Utilities & green energy

    • Electric: Circuit Breakers - Some
    • Gas: Gas
    • Sewer: Sewer Connected
    • Water: Public

    Community & HOA

    Location
    • Region: Buffalo

    Financial & listing details

    • Price per square foot: $186/sqft
    • Tax assessed value: $265,700

    Price history

    DateEventPrice
    9/5/2020Listing removed$244,900$132/sqft
    Source: Keller Williams Buffalo Niagara #B1270937 Report a problem
    9/2/2020Listed for sale$244,900+2%$132/sqft
    Source: Keller Williams Buffalo Niagara #B1270937 Report a problem
    8/20/2020Sold$240,000-2%$129/sqft
    Source: NYSAMLSs #B1270937 Report a problem
    6/19/2020Pending sale$244,900$132/sqft
    Source: Keller Williams Realty Buffalo Northtowns #B1270937 Report a problem
    6/12/2020Listed for sale$244,900+36.1%$132/sqft
    Source: Keller Williams Realty Buffalo Northtowns #B1270937 Report a problem
    10/31/2016Sold$180,000+0.1%$97/sqft
    Source: NYSAMLSs #B502391 Report a problem
    8/13/2016Pending sale$179,900$97/sqft
    Source: New York State Realty LLC #B502391 Report a problem
    7/8/2016Price change$179,900-9.6%$97/sqft
    Source: New York State Realty LLC #B502391 Report a problem
    5/31/2016Price change$199,000-9.1%$107/sqft
    Source: Owner Report a problem
    5/23/2016Listed for sale$219,000+72.9%$118/sqft
    Source: Owner Report a problem
    9/17/2009Sold$126,666$68/sqft
    Source: Public Record Report a problem

    Public tax history

    YearProperty taxesTax assessment
    2025-- $55,800
    2024-- $55,800
    2023-- $55,800
    2022-- $55,800
    2021-- $55,800
    2020-- $55,800
    2019-- $55,800
    2018-- $55,800
    2017$3,406 +164.1%$55,800
    2016$1,290 $55,800
    2015-- $55,800
    2014-- $55,800
    2013-- $55,800
    2012-- $55,800
    2011-- $55,800
    2010-- $55,800
    2009-- $55,800
    2008-- $55,800
    2007-- $55,800
    2006-- $55,800
    2005-- $55,800
    2004-- $55,800
    2003-- $55,800
    2002-- $55,800
    2001-- $55,800
    2000-- $55,800
    Find assessor info on the county website

    Neighborhood: 14223

    Nearby schools

    GreatSchools rating
    Schools provided by the listing agent
    • Elementary: Charles A Lindbergh Elementary
    • Middle: Herbert Hoover Middle
    • High: Kenmore West Senior High
    • District: Kenmore-Tonawanda Union Free District

    Source: The MLS. This data may not be complete. We recommend contacting the local school district to confirm school assignments for this home.

    Sell for more on Zillow
    Get a Zillow Showcase℠ listing at no additional cost and you could sell for .
    $344,900
    2% more
    +$6,898
    With Zillow Showcase(estimated)
    $351,798