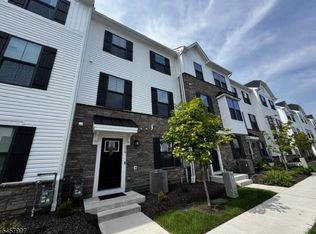
Welcome to this beautifully maintained 3-bedroom, 2.5-bath townhome in a desirable gated community. Featuring an open-concept layout, hardwood floors throughout the main level, and abundant natural light, this home offers the perfect blend of comfort and style. The kitchen boasts granite countertops, stainless steel appliances, and plenty of cabinet space, flowing seamlessly into the dining and living areas. Upstairs, the spacious primary suite features a walk-in closet and private full bath, while two additional bedrooms provide flexibility for guests or a home office. Complete with a two-car garage and conveniently located near Route 80 for an easy commute, and just minutes from Hackettstown's shops and restaurants. The Panther Valley community has 24/7 security and features three community swimming pools, pickleball court, tennis courts, basketball court, hiking paths and more!
Under contract
$535,000
66 Lupine Ln, Allamuchy Twp., NJ 07840
3beds
1,910sqft
Townhouse
Built in 2018
-- sqft lot
$539,500 Zestimate®
$280/sqft
$341/mo HOA
What's special
- 39 days
- 226
- 8
Likely to sell faster than
Zillow last checked:
Listing updated:
Listed by:
Sally Campuzano 201-398-3545,
Signature Realty Nj
Source: GSMLS,MLS#: 4043655
Facts & features
Interior
Bedrooms & bathrooms
- Bedrooms: 3
- Bathrooms: 3
- Full bathrooms: 2
- 1/2 bathrooms: 1
Primary bedroom
- Description: Full Bath, Walk-In Closet
Primary bathroom
- Features: Stall Shower
Kitchen
- Features: Kitchen Island, Separate Dining Area
Heating
- 1 Unit, Forced Air, Zoned, Natural Gas
Cooling
- 1 Unit, Central Air, Zoned
Appliances
- Included: Dishwasher, Dryer, Microwave, Range/Oven-Gas, Refrigerator, Washer, Gas Water Heater
- Laundry: Level 2
Features
- High Ceilings, Walk-In Closet(s)
- Flooring: Carpet, Tile, Wood
- Windows: Shades
- Basement: None
- Has fireplace: No
- Common walls with other units/homes: 2+ Common Walls,Townhouse-Interior
Interior area
- Total structure area: 1,910
- Total interior livable area: 1,910 sqft
Property
Parking
- Total spaces: 2
- Parking features: 2 Car Width, Attached Garage
- Attached garage spaces: 2
- Uncovered spaces: 2
Features
- Levels: Multi Floor Unit
- Patio & porch: Patio
- Pool features: Association
Details
- Parcel number: 3001007010000000830000
Construction
Type & style
- Home type: Townhouse
- Property subtype: Townhouse
- Attached to another structure: Yes
Materials
- Stone, Vinyl Siding
- Roof: Asphalt Shingle
Condition
- Year built: 2018
Utilities & green energy
- Sewer: Public Sewer
- Water: Public
- Utilities for property: Underground Utilities, Cable Available, Garbage Included
Community & HOA
Community
- Application fee: $500
- Subdivision: Panther Valley
HOA
- Has HOA: Yes
- Services included: Maintenance-Common Area, Maintenance Structure, Snow Removal
- HOA fee: $341 monthly
Location
- Region: Hackettstown
Financial & listing details
- Price per square foot: $280/sqft
- Tax assessed value: $284,400
- Annual tax amount: $10,741
- Date on market: 8/2/2026
- Ownership type: Fee Simple
Estimated market value
$539,500
$513,000 - $566,000
$3,409/mo
Price history
| Date | Event | Price |
|---|---|---|
| 8/11/2026 | Pending sale | $535,000$280/sqft |
Source:  GSMLS #4043655 Report a problem GSMLS #4043655 Report a problem | ||
| 8/2/2026 | Listed for sale | $535,000+70.4%$280/sqft |
Source: GSMLS #4043655 Report a problem | ||
| 1/15/2019 | Sold | $313,900$164/sqft |
Source: Public Record Report a problem | ||
Public tax history
| Year | Property taxes | Tax assessment |
|---|---|---|
| 2025 | $9,129 | $284,400 |
| 2024 | $9,129 -11.6% | $284,400 |
| 2023 | $10,327 +6.1% | $284,400 |
| 2022 | $9,729 +0.3% | $284,400 |
| 2021 | $9,698 +12% | $284,400 |
| 2020 | $8,659 +297.8% | $284,400 +337.5% |
| 2019 | $2,177 | $65,000 |
| 2018 | -- | $65,000 |
Find assessor info on the county website
Monthly payment
Est. payment
Payment breakdown
Explore the cost of this home by adjusting the details. Changes won't be saved.Climate risks
Neighborhood: 07840
Nearby schools
Schools provided by the listing agent
- Elementary: Allamuchy
- Middle: Allamuchy
- High: Hackttstwn
Source: GSMLS. This data may not be complete. We recommend contacting the local school district to confirm school assignments for this home.
Similar homes
- $549,9003 bd3 ba1.9k sqft5 Alexanders Rd, Allamuchy Twp., NJ 07840For Sale
 MLS ID #4046979, Patricia Lopez, Kl Sotheby's Int'l. Realty. GSMLS
 - $649,9003 bd3 ba2.8k sqft14 Lupine Ln, Allamuchy Twp., NJ 07840For Sale
 MLS ID #4032066, Mahalakshmi Gullapalli, Weichert Realtors. GSMLS
 - $525,0002 bd4 ba1.7k sqft114 Bergen St, Hackettstown Town, NJ 07840For Sale
 MLS ID #4050295, Charles Fabbella, Ben Bay Realty Co. Of New Jersey. GSMLS
 - $525,0003 bd3 ba1.5k sqft90 Sowers Dr, Mount Olive Twp., NJ 07840For Sale
 MLS ID #4049043, Antonio Henriques, Prominent Properties Sir. GSMLS
 - $515,0004 bd2 ba2.3k sqft16 Skytop Rd, Long Valley, NJ 07853For Sale
 MLS ID #2702753R, LYNN V. FITZGERALD. All Jersey MLS
