The penthouse at 66 Madison presents a rare opportunity to own a secluded, top floor, "free standing" home with unparalleled outdoor space in one of Manhattan's most coveted neighborhoods. Perfectly located between 27th and 28th Streets in the heart of NoMad, the penthouse at 66 Madison is an extraordinary one-bedroom, two bathroom home atop of a 1918 Beaux Arts full service doorman cooperative building. More like a house on top of a building, this stunning light filled penthouse aerie - actually built out of the building's original rooftop machine room - spans approximately 1100 square feet of interior space and boasts over 700 square feet of private exterior space.
The keyed elevator opens directly to the private windowed penthouse landing with its own massive 65 square foot square foot storage closet. From here, an outdoor pathway leads to a custom wall of industrial steel frame glass windows and door that opens to a breathtaking 650 square foot great room with 12' cathedral ceilings and four massive skylights that infuse the space in light all day long. A wood burning fireplace sits majestically at the center of the room.
Adjacent to the great room is a windowed kitchen which features a full suite of stainless steel appliances including a 30" Bosch five burner gas range with vented hood, 30" GE monogram refrigerator with dual drawer freezer, and Kitchenaid dishwasher. The kitchen is complemented with beautiful calacatta quartz counters, ceramic tile backsplash, Shaws Original farm sink with Moen faucet, and customized cabinets to maximize storage. Massive double doors from the great room lead to a south facing king size primary bedroom that offers those same 12' ceiling heights, two additional skylights, and two spacious closets including a newly designed walk-in closet. The primary ensuite bathroom features a large shower and is outfitted with Waterworks fixtures, Toto commode, medicine cabinet with integrated lighting, and timeless classic black and white tiles.
Exquisite details abound throughout the penthouse including, 8' natural oak flooring, tall solid doors with beautiful hardware, exquisite baseboard molding, and original decorative cast iron grates over six large skylights. A full secondary bathroom, including a Kohler enameled cast iron bathtub with Waterworks fixtures and subway tiles is located off the great room.
This magnificent residence's crowning glory is the adjoining multi-leveled vast terrace - surrounded by wooden water towers, and with direct views of the iconic gold-topped New York Life and Metropolitan Life Buildings to the south.
Originally built as a hotel in 1918, The Madison Parq is a luxury full-service cooperative building with a 24-hour doorman, elegant marble lobby, live-in superintendent, bicycle room, and laundry machines on every floor. Located just one block north of the thriving Madison Square Park in the heart of the exciting Nomad neighborhood, abundant dining and shopping options abound including Eataly and the brand new Whole Foods Market right across the street. Copious transportation options in the area include the 6,N,R,F,M and PATH trains all nearby. The pet-friendly building allows pied-a-terres, co-purchasing, parents buying for children, and offers a flexible subletting policy after two year of residency.
Sold for $40,000
$40,000
66 Madison Ave, New York, NY 10016
1beds
140,000sqft
Cooperative
Built in 1910
-- sqft lot
$-- Zestimate®
$--/sqft
$-- Estimated rent
Home value
Not available
Estimated sales range
Not available
Not available
Zestimate® history
Owner options
List your home for rent
Find your next renter with Zillow Rental Manager. Plus, with online applications, you can quickly screen prospective tenants – for free.
Refinance and save
$3,385/mo
Est. payment
Refinancing to a lower rate could help reduce your monthly payments and save thousands over the life of the loan.
$3,385/mo
Est. payment
Explore your selling options
Work with a Zillow partner agent
Leverage their expertise and Zillow's premium Showcase listings to get your home seen by more buyers.
Get startedList with your own agent
Get your home in front of millions of buyers by listing it on Zillow.
Learn how to do itSell it yourself
Take full control of how buyers see your home on Zillow by listing For Sale by Owner (FSBO).
List your homeWhat's special
Integrated lightingBeautiful calacatta quartz countersLaundry machinesExquisite baseboard moldingUnparalleled outdoor spaceSubway tilesPet-friendly building
Facts & features
Interior
Bedrooms & bathrooms
- Bedrooms: 1
- Bathrooms: 2
- Full bathrooms: 2
Cooling
- None
Appliances
- Included: Dishwasher
Features
- Flooring: Hardwood
Interior area
- Total interior livable area: 140,000 sqft
Property
Parking
- Parking features: None
Lot
- Size: 10,730 Square Feet
Details
- Parcel number: 008570018
Construction
Type & style
- Home type: Cooperative
Condition
- Year built: 1910
Community & HOA
Community
- Features: Doorman
HOA
- Has HOA: Yes
- HOA fee: $3,216 monthly
Location
- Region: New York
Financial & listing details
- Tax assessed value: $37,944,000
- Annual tax amount: $2,029,489
Price history
| Date | Event | Price |
|---|---|---|
| 10/31/2023 | Sold | $40,000-98.4% |
Source: Public Record Report a problem | ||
| 4/27/2023 | Listing removed | -- |
Source: StreetEasy Report a problem | ||
| 2/2/2023 | Pending sale | $2,500,000$18/sqft |
Source: StreetEasy #1160113459846077209 Report a problem | ||
| 1/3/2023 | Listed for sale | $2,500,000+104.1%$18/sqft |
Source: StreetEasy Report a problem | ||
| 5/4/2021 | Listing removed | -- |
Source: StreetEasy Report a problem | ||
| 1/12/2021 | Listed for rent | $1,850 |
Source: StreetEasy Report a problem | ||
| 10/8/2019 | Sold | $1,225,000-45.8%$9/sqft |
Source: Public Record Report a problem | ||
| 1/11/2017 | Sold | $2,260,000+447.9%$16/sqft |
Source: Public Record Report a problem | ||
| 9/18/2013 | Sold | $412,500+3.9%$3/sqft |
Source: Agent Provided Report a problem | ||
| 8/24/2011 | Sold | $397,000-6.6%$3/sqft |
Source: Agent Provided Report a problem | ||
| 7/29/2010 | Sold | $425,000-5.6%$3/sqft |
Source: Agent Provided Report a problem | ||
| 3/3/2010 | Sold | $450,000-21.7%$3/sqft |
Source: Agent Provided Report a problem | ||
| 10/25/2006 | Sold | $575,000$4/sqft |
Source: Agent Provided Report a problem | ||
Public tax history
| Year | Property taxes | Tax assessment |
|---|---|---|
| 2025 | $2,029,489 -0.6% | $17,074,800 +3.1% |
| 2024 | $2,041,617 +0.9% | $16,556,850 +3.7% |
| 2023 | $2,023,436 | $15,965,550 +0.8% |
| 2022 | -- | $15,839,550 +0.6% |
| 2021 | -- | $15,742,800 -10.3% |
| 2020 | -- | $17,546,850 -3.1% |
| 2019 | -- | $18,103,050 +26.1% |
| 2017 | $1,681,945 +2.6% | $14,352,750 +7% |
| 2016 | $1,639,344 | $13,411,800 +3.9% |
| 2015 | $1,639,344 +103.6% | $12,906,900 +0.1% |
| 2014 | $805,205 | $12,892,950 +2.7% |
| 2013 | -- | $12,555,000 +4.2% |
| 2012 | -- | $12,048,300 +20.3% |
| 2011 | -- | $10,012,950 +0.2% |
| 2010 | -- | $9,990,000 +3.3% |
| 2009 | -- | $9,675,000 +10.8% |
| 2008 | -- | $8,730,000 +19% |
| 2007 | -- | $7,335,000 -1.8% |
| 2006 | -- | $7,470,000 -2.9% |
| 2005 | -- | $7,695,000 +22.1% |
| 2004 | -- | $6,300,000 |
| 2003 | -- | $6,300,000 |
| 2002 | -- | $6,300,000 +12% |
| 2001 | -- | $5,625,000 +14.7% |
| 2000 | -- | $4,905,000 |
Find assessor info on the county website
Neighborhood: Flatiron District
Nearby homes
- $438,100-- bd1 ba485 sqft66 Madison Ave APT 1C, New York, NY 10016Off Market
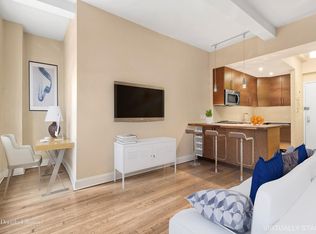
- $489,500-- bd1 ba525 sqft66 Madison Ave APT 1G, New York, NY 10016Off Market
- $419,200-- bd1 ba375 sqft66 Madison Ave APT 2G, New York, NY 10016Off Market
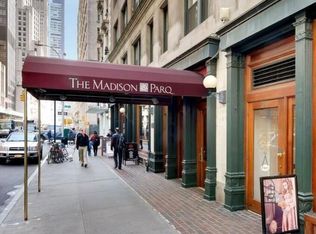
- $429,700-- bd1 ba-- sqft66 Madison Ave APT 4G, Manhattan, NY 10016Off Market
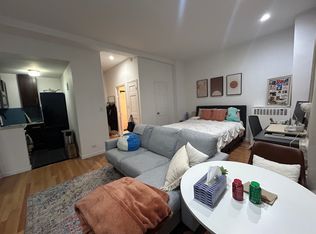
- $665,0001 bd1 ba-- sqft66 Madison Ave APT 5A, New York, NY 10016Off Market
- $881,1001 bd1 ba-- sqft66 Madison Ave APT 5H, New York, NY 10016Off Market
- $532,9001 bd1 ba450 sqft66 Madison Ave APT 5L, New York, NY 10016Off Market
- $757,5001 bd1 ba-- sqft66 Madison Ave APT 6A, New York, NY 10016Sold
Nearby schools
GreatSchools rating
- 5/10Ps 116 Mary Lindley MurrayGrades: PK-6Distance: 0.5 mi
- 8/10Jhs 104 Simon BaruchGrades: 6-8Distance: 0.6 mi
- 9/10Baruch College Campus High SchoolGrades: 9-12Distance: 0.1 mi
