Skip main navigation
Active
  • Price cut: $10K (6/10)
    $384,900

    66 Manito Trl, Malvern, OH 44644

    4beds
    2,091sqft
    : 
    Loading
    Get pre-qualified
    Single Family Residence
    Built in 1993
    0.78 Acres Lot
    $-- Zestimate®
    $184/sqft
    $115/mo HOA

    What's special

    Breeze in the treesOpen-concept layoutGorgeous viewsGorgeous deckLarge family roomPrivate primary suiteSpacious vaulted ceilings
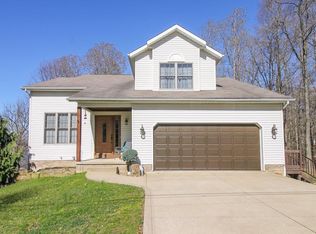
    Nestled at 66 Manito Trail, this beautiful multi-level retreat seamlessly combines serene privacy with modern comfort. The main level welcomes you with an open-concept layout where the kitchen, dining area, and living room flow together under spacious vaulted ceilings. Upstairs, the home features three generously sized bedrooms and two full bathrooms, including a private primary suite. The lower level offers an attached two-car garage entrance, a half bath, a bonus room currently used as an office, and a large family room. The sliding door leading onto the gorgeous deck makes it feel even more expansive...the VIEW! The walk-out basement level boasts a dedicated laundry room and a versatile bonus space, currently used as a fourth bedroom. This level also steps out into the extensive backyard with landscaping, patio, and deck designed for entertaining, family campfires, and cozy date nights! The calming sounds from the landscaping pond and the breeze in the trees is like being on vacation! This location is not far from the main gate and you feel like you are getting away when you are going home! The best of both worlds at this amazing double-lot set up! Living at Lake Mohawk has some amazing community amenities; a 500-acre lake, three private beaches, tennis and pickleball courts, and an optional nine-hole golf course. Not to mention gorgeous views, privacy, and a great central location to Carrollton, Canton, and Alliance!
    52 days
    |
    470
    |
    20
    |

    Likely to sell faster than

    Zillow last checked:

    Listing updated:

    Listed by:

    Brandy C Smith 330-205-0742 brandy@homesearchohio.com,

    Real Integrity

    Source: MLS Now,MLS#: 5211248MLS LogoOriginating MLS: Stark Trumbull Area REALTORS

    Loading...

      Facts & features

      Interior

      Bedrooms & bathrooms
      • Bedrooms: 4
      • Bathrooms: 3
      • Full bathrooms: 2
      • 1/2 bathrooms: 1
      Primary bedroom
      • Level: Second
      • Dimensions: 12 x 16
      Bedroom
      • Level: Lower
      • Dimensions: 8 x 12
      Bedroom
      • Level: Second
      • Dimensions: 12 x 12
      Bedroom
      • Level: Second
      • Dimensions: 12 x 12
      Bonus room
      • Level: Basement
      • Dimensions: 11 x 14
      Dining room
      • Level: First
      • Dimensions: 12 x 11
      Family room
      • Level: Lower
      • Dimensions: 13 x 24
      Kitchen
      • Level: First
      • Dimensions: 9 x 13
      Living room
      • Level: First
      • Dimensions: 12 x 20
      Heating
      • Electric, Forced Air
      Cooling
      • Central Air
      Appliances
      • Laundry: In Basement
      Features
      • Basement: Partially Finished,Walk-Out Access
      • Number of fireplaces: 1
      Interior area
      • Total structure area: 2,091
      • Total interior livable area: 2,091 sqft
      • Finished area above ground: 1,948
      • Finished area below ground: 143
      Video & virtual tour

      Property

      Parking
      • Total spaces: 2
      • Parking features: Attached, Concrete, Drain, Direct Access, Electricity, Garage
      • Attached garage spaces: 2
      Features
      • Levels: Three Or More,Multi/Split
      • Stories: 4
      • Patio & porch: Deck, Patio
      • Has view: Yes
      • View description: Trees/Woods
      • Waterfront features: Lake Privileges
      Lot
      • Size: 0.78 Acres
      Details
      • Additional parcels included: 030002117.000
      • Parcel number: 030001343.000

      Construction

      Type & style
      • Home type: SingleFamily
      • Architectural style: Bi-Level,Split Level
      • Property subtype: Single Family Residence
      Materials
      • Brick, Vinyl Siding
      • Foundation: Block
      • Roof: Asphalt
      Condition
      • Year built: 1993

      Utilities & green energy

      • Sewer: Public Sewer
      • Water: Public

      Community & HOA

      Community
      • Features: Golf, Gated, Lake
      • Subdivision: Lake Mohawk 07
      HOA
      • Has HOA: Yes
      • Services included: Common Area Maintenance, Recreation Facilities, Reserve Fund, Security
      • HOA fee: $1,380 annually
      • HOA name: Https://Lake-Mohawk.Org/
      Location
      • Region: Malvern

      Financial & listing details

      • Price per square foot: $184/sqft
      • Tax assessed value: $255,870
      • Annual tax amount: $4,651
      • Date on market: 5/20/2026
      • Cumulative days on market: 83 days
      • Listing terms: Cash,Conventional,FHA,USDA Loan,VA Loan

        Estimated market value

        Not available

        Estimated sales range

        Not available

        Not available

        Price history

        DateEventPrice
        6/10/2026Price change$384,900-2.5%$184/sqft
        Source: MLS Now #5211248 Report a problem
        6/2/2026Price change$394,900-1.3%$189/sqft
        Source: MLS Now #5211248 Report a problem
        5/20/2026Listed for sale$399,900-2.4%$191/sqft
        Source: MLS Now #5211248 Report a problem
        5/4/2026Listing removed$409,900$196/sqft
        Source: MLS Now #5198789 Report a problem
        4/5/2026Listed for sale$409,900+83.8%$196/sqft
        Source: MLS Now #5198789 Report a problem
        5/31/2019Sold$223,000-0.9%$107/sqft
        Source: MLS Now #4058056 Report a problem
        2/21/2019Price change$225,000-2.1%$108/sqft
        Source: CUTLER #4058056 Report a problem
        1/23/2019Price change$229,900-2.2%$110/sqft
        Source: CUTLER #4058056 Report a problem
        12/12/2018Listed for sale$235,000+7.3%$112/sqft
        Source: Cutler Real Estate #4058056 Report a problem
        6/24/2016Sold$219,000$105/sqft
        Source: MLS Now #3795185 Report a problem
        4/21/2016Pending sale$219,000$105/sqft
        Source: RE/MAX Crossroads Properties #3795185 Report a problem
        2/1/2016Price change$219,000-4.7%$105/sqft
        Source: RE/MAX Crossroads Properties #3770879 Report a problem
        10/2/2015Listed for sale$229,900$110/sqft
        Source: RE/MAX Crossroads Properties #3752533 Report a problem

        Public tax history

        YearProperty taxesTax assessment
        2024$4,028 +0.5%$89,550
        2023$4,009 +0.5%$89,550
        2022$3,988 +19.3%$89,550 +20.5%
        2021$3,341 -0.1%$74,340
        2020$3,344 -4.7%$74,340
        2019$3,508 -16.7%$74,340 +23.8%
        2018$4,210 $60,050
        2017$4,210 +13.1%$60,050 +9%
        2016$3,723 +45.1%$55,080
        2015$2,565 -2.8%$55,080
        2014$2,639 +0.6%$55,080
        2013$2,623 +14.9%$55,080 -0.7%
        2012$2,283 +4.8%$55,450
        2011$2,178 +2.2%$55,450 +1.2%
        2010$2,132 -5.1%$54,790 -0.7%
        2009$2,246 $55,150
        Find assessor info on the county website

        Monthly payment

        Est. payment

        Payment breakdown

        Explore the cost of this home by adjusting the details. Changes won't be saved.
        All calculations are estimates and provided by Zillow, Inc. for informational purposes only. Actual amounts may vary.
        HOA fees may include property taxes on listings classified as Co-Ops. Contact the listing agent and/or owner for fee details.
        Mortgage interest rates are dependent on a number of factors, including credit score, down payment, and repayment length. Interest rate data provided by Zillow Group Marketplace, Inc. as of 1/1/1970 from various mortgage lenders with which we have lead or other similar arrangements; the Estimated Payment is an average of those rates.
        See how much you could borrow to make a competitive offer.

        Climate risks

        Neighborhood: 44644

        Getting around

        0 / 100
        Car-Dependent

        Nearby schools

        GreatSchools rating
        Schools provided by the listing agent
        • District: Brown LSD - 1001

        Source: MLS Now. This data may not be complete. We recommend contacting the local school district to confirm school assignments for this home.

        A local agent can set up tours, give advice and negotiate with sellers.

        A local lender can help you make sure your offer is ready when you are.

        Browse local experts

        Similar homes