Skip main navigation
Sold for $1,060,922
  • $1,060,922

    66 Marion Avenue, Mount Kisco, NY 10549

    5beds
    2,642sqft
    Single Family Residence, Residential
    Built in 1930
    0.3 Acres Lot
    $1,007,000 Zestimate®
    $402/sqft
    $7,044 Estimated rent

    Home value

    $1,007,000

    $957,000 - $1.06M

    $7,044/mo

    Zestimate® history
    Loading
    Loading...

    Owner options

    List your home for rent

    $7,044/mo

    Rent Zestimate®

    Find your next renter with Zillow Rental Manager. Plus, with online applications, you can quickly screen prospective tenants – for free.

    Learn more

    $7,044/mo

    Rent Zestimate®

    Refinance and save

    $7,264/mo

    Est. payment

    Refinancing to a lower rate could help reduce your monthly payments and save thousands over the life of the loan.

    See today's rates

    $7,264/mo

    Est. payment

    Explore your selling options

    Work with a Zillow partner agent

    Leverage their expertise and Zillow's premium Showcase listings to get your home seen by more buyers.

    Get started

    List with your own agent

    Get your home in front of millions of buyers by listing it on Zillow.

    Learn how to do it

    Sell it yourself

    Take full control of how buyers see your home on Zillow by listing For Sale by Owner (FSBO).

    List your home

    What's special

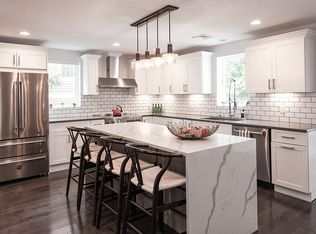
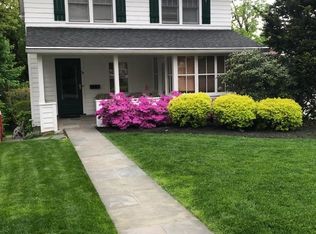
    A timeless blend of classic architecture and thoughtful modern updates, this colonial has it all. From the tranquil front porch setting to the gracious interior, the home is filled with character, warmth, and distinctive details rarely found in newer construction. Enter the home and find stunning hardwood floors and abundant natural light create an elegant backdrop throughout. Two fireplaces anchor the main living spaces, including a sophisticated living room and an expansive dining room designed for gatherings. The recently updated kitchen is both beautiful and functional, featuring stainless steel appliances, generous workspace, and refined modern finishes. The large bedrooms, beautifully updated baths, ample closet and basement storage provide exceptional comfort and convenience. Outside, a level yard offers plenty of space to enjoy the outdoors, while the detached two-car garage adds valuable versatility. Improvements have been thoughtfully completed, including an updated primary bedroom and powder room, renovated kitchen, new windows, new gas fireplaces, a new sprinkler system, and a new garage roof. The hot water heater was replaced in 2022, and the exterior of the home was freshly painted in 2023. Conveniently located near the village and the train station, perfect for a commuter. A distinctive property where timeless architecture, modern updates, and an enviable location come together beautifully.

    Zillow last checked:

    Listing updated:

    Listed by:

    Daniel Berger 914-565-0665,

    RE/MAX Prestige Properties 914-831-3090,

    Maria O'Connor 914-980-4274,

    RE/MAX Prestige Properties

    Bought with:

    Sarah DeRise, 10401368888

    Keller Williams Realty Group

    Source: OneKey® MLS as distributed by MLS GRID,MLS#: 1041746MLS Logo

    Facts & features

    Interior

    Bedrooms & bathrooms
    • Bedrooms: 5
    • Bathrooms: 3
    • Full bathrooms: 2
    • 1/2 bathrooms: 1
    Other
    • Description: Entry, Living Room, Dining Room, Kitchen, Bathroom, Covered Back Deck
    • Level: First
    Other
    • Description: Primary Bedroom, Primary Bathroom, Bedroom, Bedroom
    • Level: Second
    Other
    • Description: Bedroom, Office, Bathroom
    • Level: Third
    Other
    • Description: Gym, Laundry, Storage
    • Level: Lower
    Heating
    • Natural Gas
    Cooling
    • Wall/Window Unit(s)
    Appliances
    • Included: Dishwasher, Microwave, Range, Refrigerator, Stainless Steel Appliance(s)
    • Laundry: Washer/Dryer Hookup, In Basement
    Features
    • Built-in Features, Cathedral Ceiling(s), Chefs Kitchen, Crown Molding, Eat-in Kitchen, Formal Dining, High Ceilings, Kitchen Island, Open Floorplan, Pantry, Quartz/Quartzite Counters, Soaking Tub, Storage, Walk-In Closet(s)
    • Flooring: Hardwood
    • Basement: Partially Finished
    • Attic: Dormer
    • Number of fireplaces: 2
    • Fireplace features: Gas
    Interior area
    • Total structure area: 2,642
    • Total interior livable area: 2,642 sqft

    Property

    Parking
    • Total spaces: 8
    • Parking features: Driveway
    • Garage spaces: 2
    • Has uncovered spaces: Yes
    Features
    • Levels: Three Or More
    • Patio & porch: Covered, Deck, Patio, Porch
    • Fencing: Back Yard
    Lot
    • Size: 0.3 Acres
    Details
    • Parcel number: 5601069080000020000013
    • Special conditions: None

    Construction

    Type & style
    • Home type: SingleFamily
    • Architectural style: Colonial
    • Property subtype: Single Family Residence, Residential
    Materials
    • Frame
    Condition
    • Year built: 1930

    Utilities & green energy

    • Sewer: Public Sewer
    • Water: Public
    • Utilities for property: Electricity Connected

    Community & HOA

    HOA
    • Has HOA: No
    Location
    • Region: Mount Kisco

    Financial & listing details

    • Price per square foot: $402/sqft
    • Tax assessed value: $87,000
    • Annual tax amount: $13,460
    • Date on market: 8/23/2026
    • Cumulative days on market: 16 days
    • Listing agreement: Exclusive Right To Sell
    • Electric utility on property: Yes

    Price history

    DateEventPrice
    10/2/2026Sold$1,060,922+6.2%$402/sqft
    Source: OneKey® MLS as distributed by MLS GRID #1041746 Report a problem
    9/8/2026Pending sale$999,000$378/sqft
    Source: OneKey® MLS as distributed by MLS GRID #1041746 Report a problem
    8/23/2026Price change$999,000+11.1%$378/sqft
    Source: OneKey® MLS as distributed by MLS GRID #1041746 Report a problem
    7/1/2026Pending sale$899,000$340/sqft
    Source: OneKey® MLS as distributed by MLS GRID #1011819 Report a problem
    6/22/2026Listing removed$899,000$340/sqft
    Source: OneKey® MLS as distributed by MLS GRID #1011819 Report a problem
    6/18/2026Listed for sale$899,000+31.2%$340/sqft
    Source: OneKey® MLS as distributed by MLS GRID #1011819 Report a problem
    3/20/2015Sold$685,000-1.4%$259/sqft
    Source: OneKey® MLS as distributed by MLS GRID #H4500661 Report a problem
    1/10/2015Listed for sale$695,000+98.1%$263/sqft
    Source: Cafe Realty #4500661 Report a problem
    11/26/1997Sold$350,750$133/sqft
    Source: Public Record Report a problem

    Public tax history

    YearProperty taxesTax assessment
    2025-- $87,000
    2024-- $87,000
    2023-- $87,000
    2022-- $87,000
    2021-- $87,000
    2020-- $87,000
    2019-- $87,000
    2018-- $87,000
    2017-- $87,000
    2016-- $87,000
    2015-- $87,000
    2014-- $87,000
    2013-- $87,000
    2012-- $87,000
    2011-- $87,000
    2010-- $87,000
    2009-- $87,000
    2008-- $87,000
    2007-- $87,000
    2006-- $87,000
    2005-- $87,000
    2004-- $87,000
    2003-- $87,000
    2002-- $87,000
    2000-- $87,000 +2.4%
    1999-- $85,000
    Find assessor info on the county website

    Neighborhood: 10549

    Nearby schools

    GreatSchools rating
    Schools provided by the listing agent
    • Elementary: Mt Kisco Elementary School
    • Middle: Fox Lane Middle School
    • High: Fox Lane High School

    Source: OneKey® MLS as distributed by MLS GRID. This data may not be complete. We recommend contacting the local school district to confirm school assignments for this home.