MULTIPLE OFFERS RECEIVED - BEST AND FINAL DUE BY THURSDAY, 7/24 AT 7PM. OPPORTUNITY KNOCKS - REHAB NEEDED. Not your standard Heritage Village, Kent model, this home has a massive addition at the rear of the home providing sought after kitchen space (to imagine the install of a dream kitchen with island or double island and still plenty of room for eating area). Owner also added a generous room behind the dining room which could be used as living room or transformed into a 4th bedroom with possibly enough space for a bathroom or a secondary family room, home office, hobby room or playroom. Offering over 2000 square foot of living space throughout 3 levels. Washer and dryer hookups were adding to main level however, could be moved to lower level by utility room. Inviting and low maintenance exterior with partial brick front and vinyl siding. 3-4 car concrete driveway leads to a 1 car attached garage. Gracious rear fenced in yard with storage shed. Access to 2 crawl spaces are found to the exterior right of the home, 1 under original house and 1 under addition. Home is an estate and is being sold strictly in "AS IS" condition, seller will be making no repairs!! Buyer is responsible for all repairs and obtaining certificate of occupancy. HANDYMAN SPECIAL - Cash or strong downpayment conventional offers only. Home needs work and a full re-hab however, is priced taking into account the work needed and great for investor, contractor or home flipper. Enjoy this desirable location with an abundance of restaurants and shops just minutes away! Close proximity to Rts. 70 & 73, I-295, NJ Turnpike (exit 4) and so much more. Located 1 block from Beeler Elementary School.
Sold for $365,000
$365,000
66 Marlborough Ave, Marlton, NJ 08053
3beds
2,036sqft
Single Family Residence
Built in 1958
0.25 Acres Lot
$540,800 Zestimate®
$179/sqft
$3,368 Estimated rent
Home value
$540,800
$503,000 - $584,000
$3,368/mo
Zestimate® history
Owner options
List your home for rent
$3,368/mo
Rent Zestimate®
Find your next renter with Zillow Rental Manager. Plus, with online applications, you can quickly screen prospective tenants – for free.
$3,368/mo
Rent Zestimate®
Refinance and save
$2,596/mo
Est. payment
Refinancing to a lower rate could help reduce your monthly payments and save thousands over the life of the loan.
$2,596/mo
Est. payment
Explore your selling options
Work with a Zillow partner agent
Leverage their expertise and Zillow's premium Showcase listings to get your home seen by more buyers.
Get startedList with your own agent
Get your home in front of millions of buyers by listing it on Zillow.
Learn how to do itSell it yourself
Take full control of how buyers see your home on Zillow by listing For Sale by Owner (FSBO).
List your homeWhat's special
Partial brick frontSought after kitchen space
Zillow last checked:
Listing updated:
Listed by:
Kelly Manning-McKay 609-870-4281,
BHHS Fox & Roach-Mt Laurel
Bought with:
Derek Mohler
Hometown Realty Associates, LLC
Source: Bright MLS,MLS#: NJBL2092094
Facts & features
Interior
Bedrooms & bathrooms
- Bedrooms: 3
- Bathrooms: 2
- Full bathrooms: 1
- 1/2 bathrooms: 1
Rooms
- Room types: Living Room, Dining Room, Primary Bedroom, Bedroom 2, Bedroom 3, Kitchen, Family Room, Office
Primary bedroom
- Level: Upper
- Area: 154 Square Feet
- Dimensions: 14 x 11
Bedroom 2
- Level: Upper
- Area: 120 Square Feet
- Dimensions: 12 x 10
Bedroom 3
- Level: Upper
- Area: 90 Square Feet
- Dimensions: 10 x 9
Dining room
- Level: Main
- Area: 252 Square Feet
- Dimensions: 21 x 12
Family room
- Level: Lower
- Area: 252 Square Feet
- Dimensions: 21 x 12
Kitchen
- Level: Main
- Area: 108 Square Feet
- Dimensions: 12 x 9
Kitchen
- Level: Main
- Area: 320 Square Feet
- Dimensions: 20 x 16
Living room
- Level: Main
- Area: 320 Square Feet
- Dimensions: 20 x 16
Office
- Level: Lower
- Area: 96 Square Feet
- Dimensions: 12 x 8
Heating
- Forced Air, Natural Gas
Cooling
- Central Air, Electric
Appliances
- Included: Gas Water Heater
- Laundry: Main Level
Features
- Attic, Bathroom - Tub Shower, Breakfast Area, Formal/Separate Dining Room, Eat-in Kitchen, Kitchen - Table Space
- Flooring: Carpet, Hardwood, Ceramic Tile, Wood
- Has basement: No
- Has fireplace: No
Interior area
- Total structure area: 2,036
- Total interior livable area: 2,036 sqft
- Finished area above ground: 2,036
- Finished area below ground: 0
Property
Parking
- Total spaces: 4
- Parking features: Concrete, Driveway
- Uncovered spaces: 4
Accessibility
- Accessibility features: None
Features
- Levels: Multi/Split,Three
- Stories: 3
- Patio & porch: Patio
- Exterior features: Sidewalks
- Pool features: None
- Fencing: Chain Link
Lot
- Size: 0.25 Acres
- Features: Front Yard, Rear Yard
Details
- Additional structures: Above Grade, Below Grade
- Parcel number: 1300028 0700006
- Zoning: MD
- Special conditions: Standard
Construction
Type & style
- Home type: SingleFamily
- Property subtype: Single Family Residence
Materials
- Brick Front, Vinyl Siding
- Foundation: Crawl Space, Slab
- Roof: Pitched,Shingle
Condition
- New construction: No
- Year built: 1958
Details
- Builder model: Kent
Utilities & green energy
- Electric: 150 Amps, Circuit Breakers
- Sewer: Public Sewer
- Water: Public
Community & HOA
Community
- Subdivision: Heritage Village
HOA
- Has HOA: No
Location
- Region: Marlton
- Municipality: EVESHAM TWP
Financial & listing details
- Price per square foot: $179/sqft
- Tax assessed value: $240,400
- Annual tax amount: $8,208
- Date on market: 7/18/2025
- Listing agreement: Exclusive Right To Sell
- Listing terms: Cash,Conventional
- Inclusions: Existing Range / Oven, Range Hood, Dishwasher, Instant Hot Water; All Attached Interior And Exterior Light Fixtures; Rear Yard Shed - All Inclusions Are Transferred "as Is" Condition - Seller Is An Executrix And Not Sure If Appliances Are Operable. D
- Exclusions: Personal Items In Garage And Shed
- Ownership: Fee Simple
Price history
| Date | Event | Price |
|---|---|---|
| 8/8/2025 | Sold | $365,000+7.4%$179/sqft |
Source:  Bright MLS #NJBL2092094 Report a problem Bright MLS #NJBL2092094 Report a problem | ||
| 7/29/2025 | Pending sale | $340,000$167/sqft |
Source: Bright MLS #NJBL2092094 Report a problem | ||
| 7/18/2025 | Listed for sale | $340,000$167/sqft |
Source: Bright MLS #NJBL2092094 Report a problem | ||
Public tax history
| Year | Property taxes | Tax assessment |
|---|---|---|
| 2025 | $8,210 +6.3% | $240,400 |
| 2024 | $7,724 | $240,400 |
| 2023 | -- | $240,400 |
| 2022 | $7,378 +2.4% | $240,400 |
| 2021 | $7,205 +2.1% | $240,400 |
| 2020 | $7,053 +1.4% | $240,400 |
| 2019 | $6,955 +1.2% | $240,400 |
| 2018 | $6,873 +2.5% | $240,400 |
| 2017 | $6,705 +1.8% | $240,400 |
| 2016 | $6,587 +2.9% | $240,400 |
| 2015 | $6,399 +1.4% | $240,400 |
| 2014 | $6,311 +0.4% | $240,400 |
| 2013 | $6,286 | $240,400 +104.6% |
| 2003 | -- | $117,500 |
Find assessor info on the county website
Neighborhood: Marlton
Nearby homes
- $514,6004 bd2 ba2.1k sqft68 Marlborough Ave, Marlton, NJ 08053Off Market
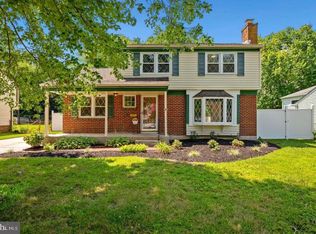
- $414,700-- bd-- ba1.2k sqft64 Marlborough Ave, Marlton, NJ 08053Off Market
- $495,8004 bd2 ba1.6k sqft70 Marlborough Ave, Marlton, NJ 08053Off Market
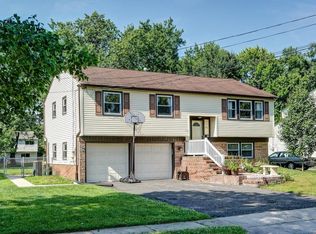
- $451,800-- bd-- ba1.5k sqft62 Marlborough Ave, Marlton, NJ 08053Off Market
- $369,200-- bd-- ba998 sqft21 Bancroft Rd, Marlton, NJ 08053Off Market
- $408,300-- bd-- ba1.2k sqft23 Bancroft Rd, Marlton, NJ 08053Off Market
- $507,800-- bd-- ba1.9k sqft72 Marlborough Ave, Marlton, NJ 08053Off Market
- $462,8003 bd2 ba1.8k sqft19 Bancroft Rd, Marlton, NJ 08053Off Market
Nearby schools
GreatSchools rating
- 5/10H.L. Beeler Elementary SchoolGrades: K-5Distance: 0.1 mi
- 6/10Marlton Middle SchoolGrades: 6-8Distance: 1.4 mi
- 6/10Cherokee High SchoolGrades: 9-12Distance: 1.2 mi
Schools provided by the listing agent
- Elementary: H.l. Beeler E.s.
- High: Cherokee H.s.
- District: Evesham Township
Source: Bright MLS. This data may not be complete. We recommend contacting the local school district to confirm school assignments for this home.
Get a cash offer in 3 minutes
Find out how much your home could sell for in as little as 3 minutes with a no-obligation cash offer.
Estimated market value
$540,800
Get a cash offer in 3 minutes
Find out how much your home could sell for in as little as 3 minutes with a no-obligation cash offer.
Estimated market value
$540,800
- New Jersey
- Burlington County
- Evesham Township
- 08053
- Marlton
- 66 Marlborough Ave
Nearby cities
Nearby neighborhoods
Nearby zip codes
Other Evesham Township Topics
- Apartments for Rent in 08053
- Houses for Sale in 08053
- Houses for Rent in 08053
- 08053 Real Estate
- Evesham Township Condos
- Houses for Sale in Evesham Township
- Newest Listings in Evesham Township
- Evesham Township Home Values
- Evesham Township Real Estate Agents
- Evesham Township Refinance
- Evesham Township Mortgage Rates
