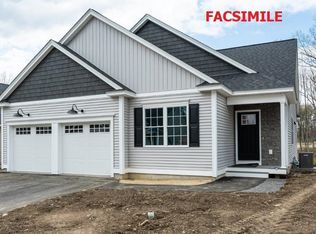
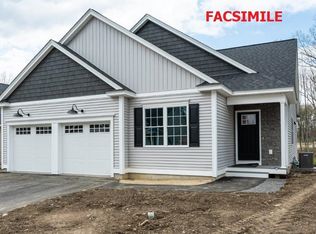
Price just reduced by $10,000. This home is a rare find. Less than a year old. It is located in one of the newest 62+ condo development in Hudson, NH. All 47 units are 1 story ranch style homes. The Contemporary Royal Ranch Style home offers an open concept. Living room has gas fireplace, kitchen has stainless appliances. Granite counters and all appliances including refrigerator, gas range, microwave, dish washer and even the washer & dryer. The primary bedroom features a tray ceiling, a large walk-in closet and the primary bath with granite countertops plus a tiled shower. A two-car garage with automatic door openers. All of that plus public sewer, public water and natural gas. The basement has an on demand hot water heater and has plenty of storage space. The development offers a clubhouse for social events and more. Close by is the famous "Benson's Animal Park" property that has been revived into a public park owned by the town, it features walking trails, children's playground, dog runs, 911 memorial and a senior clubhouse all within the park. And if this is not enough you are close to the town, shopping, banks and restaurants. **All buyers and occupants must be 62 years of age.
Closed
Listed by: RE/MAX Innovative Properties • Clara G Doss
Bought with: Duston Leddy Real Estate
$619,900
66 Massie Circle #36, Hudson, NH 03051
2beds
1,504sqft
Condominium
Built in 2023
-- sqft lot
$638,000 Zestimate®
$412/sqft
$3,615 Estimated rent
Home value
$638,000
$587,000 - $695,000
$3,615/mo
Zestimate® history
Owner options
List your home for rent
$3,615/mo
Rent Zestimate®
Find your next renter with Zillow Rental Manager. Plus, with online applications, you can quickly screen prospective tenants – for free.
$3,615/mo
Rent Zestimate®
Refinance and save
$4,190/mo
Est. payment
Refinancing to a lower rate could help reduce your monthly payments and save thousands over the life of the loan.
$4,190/mo
Est. payment
Explore your selling options
Work with a Zillow partner agent
Leverage their expertise and Zillow's premium Showcase listings to get your home seen by more buyers.
Get startedList with your own agent
Get your home in front of millions of buyers by listing it on Zillow.
Learn how to do itSell it yourself
Take full control of how buyers see your home on Zillow by listing For Sale by Owner (FSBO).
List your homeWhat's special
Two-car garageGas fireplaceTray ceilingStainless appliancesWalk-in closetTiled showerGranite counters
Zillow last checked:
Listing updated:
Listed by:
Clara G Doss,
RE/MAX Innovative Properties cdoss@innovativesells.com
Bought with:
Jennifer Lawrence
Duston Leddy Real Estate
Source: PrimeMLS,MLS#: 5017694
Facts & features
Interior
Bedrooms & bathrooms
- Bedrooms: 2
- Bathrooms: 2
- Full bathrooms: 1
- 3/4 bathrooms: 1
Heating
- Natural Gas, Hot Air
Cooling
- Central Air
Appliances
- Included: Dishwasher, Dryer, Microwave, Gas Range, Refrigerator, Washer
- Laundry: 1st Floor Laundry
Features
- Cathedral Ceiling(s), Ceiling Fan(s), Dining Area, Kitchen/Dining, Primary BR w/ BA, Vaulted Ceiling(s), Walk-In Closet(s)
- Flooring: Carpet, Hardwood, Tile
- Windows: Screens
- Basement: Bulkhead,Concrete,Full,Interior Stairs,Storage Space,Unfinished,Walk-Out Access
- Has fireplace: Yes
- Fireplace features: Gas
Interior area
- Total structure area: 2,992
- Total interior livable area: 1,504 sqft
- Finished area above ground: 1,504
- Finished area below ground: 0
Property
Parking
- Total spaces: 2
- Parking features: Paved
- Garage spaces: 2
Accessibility
- Accessibility features: 1st Floor 3/4 Bathroom, 1st Floor Full Bathroom, 1st Floor Hrd Surfce Flr, 1st Floor Low-Pile Carpet, Laundry Access w/No Steps, Bathroom w/Tub, Hard Surface Flooring, Low Pile Carpet, One-Level Home, Paved Parking, 1st Floor Laundry
Features
- Levels: One
- Stories: 1
- Patio & porch: Covered Porch
- Exterior features: Deck
Lot
- Features: Condo Development, Country Setting, Curbing, Landscaped, Street Lights, Near Golf Course, Near Shopping
Details
- Zoning description: Residential
Construction
Type & style
- Home type: Condo
- Architectural style: Ranch
- Property subtype: Condominium
Materials
- Wood Frame
- Foundation: Concrete
- Roof: Asphalt Shingle
Condition
- New construction: No
- Year built: 2023
Utilities & green energy
- Electric: 200+ Amp Service, Circuit Breakers
- Sewer: Public Sewer
- Utilities for property: Underground Utilities
Community & HOA
Community
- Security: Carbon Monoxide Detector(s), Hardwired Smoke Detector
HOA
- Amenities included: Master Insurance, Landscaping, Snow Removal, Trash Removal
- Services included: Maintenance Grounds, Plowing
- Additional fee info: Fee: $275
Location
- Region: Hudson
Financial & listing details
- Price per square foot: $412/sqft
- Date on market: 10/8/2024
- Road surface type: Paved
Price history
| Date | Event | Price |
|---|---|---|
| 2/6/2025 | Sold | $619,900$412/sqft |
Source:  PrimeMLS #5017694 Report a problem PrimeMLS #5017694 Report a problem | ||
| 1/10/2025 | Contingent | $619,900$412/sqft |
Source: PrimeMLS #5017694 Report a problem | ||
| 11/1/2024 | Price change | $619,900-1.6%$412/sqft |
Source: PrimeMLS #5017694 Report a problem | ||
| 10/8/2024 | Listed for sale | $629,900+4.6%$419/sqft |
Source: PrimeMLS #5017694 Report a problem | ||
| 5/20/2024 | Sold | $601,950$400/sqft |
Source: PrimeMLS #4996828 Report a problem | ||
Public tax history
Tax history is unavailable.
Neighborhood: 03051
Nearby homes
- $601,8502 bd2 ba1.5k sqft62 Massie Cir #37, Hudson, NH 03051Sold
- $650,0002 bd2 ba1.5k sqft71 Massie Cir #28, Hudson, NH 03051Sold

- $708,4002 bd2 ba1.5k sqft8 Massie Cir #32, Hudson, NH 03051Off Market
- $671,0502 bd2 ba2.5k sqft3 Massie Cir #1, Hudson, NH 03051Sold
- $635,2752 bd2 ba1.7k sqft65 Massie Cir #25, Hudson, NH 03051Sold
- $764,9002 bd2 ba2.6k sqft74 Massie Cir #34, Hudson, NH 03051Sold
- $565,0003 bd2 ba2k sqft3 Glasgow Cir, Hudson, NH 03051Sold
- $643,9002 bd2 ba1.6k sqft4 Massie Cir #33, Hudson, NH 03051Sold
Nearby schools
GreatSchools rating
- 7/10Hills Garrison Elementary SchoolGrades: 2-5Distance: 1.3 mi
- 5/10Hudson Memorial SchoolGrades: 6-8Distance: 1.8 mi
- 1/10Alvirne High SchoolGrades: 9-12Distance: 1.1 mi
Schools provided by the listing agent
- District: Hudson School District
Source: PrimeMLS. This data may not be complete. We recommend contacting the local school district to confirm school assignments for this home.
Get a cash offer in 3 minutes
Find out how much your home could sell for in as little as 3 minutes with a no-obligation cash offer.
Estimated market value
$638,000
Get a cash offer in 3 minutes
Find out how much your home could sell for in as little as 3 minutes with a no-obligation cash offer.
Estimated market value
$638,000
- New Hampshire
- Hillsborough County
- Hudson
- 03051
- 66 Massie Circle Unit 36
Nearby cities
Nearby zip codes
Other Hudson Topics
