This beautiful new construction has amazing views of Pikes Peak and the Sangre de Cristos from every level of the home. Enjoy the peace and quiet of the mountains while only being 10 minutes away from Cripple Creek. This three-story home boasts a bedroom and bathroom on each level, as well as an additional bedroom in the basement. In addition to a laundry room on the lower level, there is a washer and dryer hookup in the main bedroom closet, offering a main-level living experience. The 4th bedroom on the upper level has an attached bathroom, and could also double as an office, craft room, homeschool room, or whatever fits your needs! The vaulted kitchen is spacious, has beautiful granite counters, natural light, and views from every window. The home has two separate covered porches that feature composite decking. Combined with the stucco and stone exterior, this home has little to no exterior maintenance. Don’t delay and come see this beautiful new home!
Sold for $570,000
$570,000
66 May Queen Way, Cripple Creek, CO 80813
4beds
2,544sqft
Single Family Residence
Built in 2023
1.05 Acres Lot
$590,700 Zestimate®
$224/sqft
$3,249 Estimated rent
Home value
$590,700
$561,000 - $620,000
$3,249/mo
Zestimate® history
Owner options
List your home for rent
$3,249/mo
Rent Zestimate®
Find your next renter with Zillow Rental Manager. Plus, with online applications, you can quickly screen prospective tenants – for free.
$3,249/mo
Rent Zestimate®
Refinance and save
$3,473/mo
Est. payment
Refinancing to a lower rate could help reduce your monthly payments and save thousands over the life of the loan.
$3,473/mo
Est. payment
Explore your selling options
Work with a Zillow partner agent
Leverage their expertise and Zillow's premium Showcase listings to get your home seen by more buyers.
Get startedList with your own agent
Get your home in front of millions of buyers by listing it on Zillow.
Learn how to do itSell it yourself
Take full control of how buyers see your home on Zillow by listing For Sale by Owner (FSBO).
List your homeWhat's special
Quiet of the mountainsCraft roomThree-story homeBeautiful granite countersStone exteriorVaulted kitchenAttached bathroom
Zillow last checked:
Listing updated:
Listed by:
Judy Sutton 719-661-2617 judysutton1476@msn.com,
RE/MAX Performance Inc
Bought with:
PPAR Agent Non-REcolorado
NON MLS PARTICIPANT
Source: REcolorado as distributed by MLS GRID,MLS#: 2298919
Facts & features
Interior
Bedrooms & bathrooms
- Bedrooms: 4
- Bathrooms: 3
- Full bathrooms: 1
- 3/4 bathrooms: 1
- 1/2 bathrooms: 1
- Main level bathrooms: 1
- Main level bedrooms: 1
Bedroom
- Description: Carpet, Mountain Views
- Level: Main
- Area: 187 Square Feet
- Dimensions: 11 x 17
Bedroom
- Description: Carpet, Mountain Views, Attached Bathroom, Loft
- Level: Upper
- Area: 300 Square Feet
- Dimensions: 15 x 20
Bedroom
- Description: Carpet
- Level: Basement
- Area: 143 Square Feet
- Dimensions: 13 x 11
Bedroom
- Description: Carpet
- Level: Basement
- Area: 176 Square Feet
- Dimensions: 11 x 16
Primary bathroom
- Description: Tile Shower
- Level: Main
Bathroom
- Description: Tile Tub/Shower Combo
- Level: Basement
Bathroom
- Description: Laminate Flooring, Lots Of Storage Available
- Level: Upper
Family room
- Description: Laminate Flooring, Walkout Basement
- Level: Basement
- Area: 242 Square Feet
- Dimensions: 11 x 22
Kitchen
- Description: Laminate Flooring, Granite Counter Tops, Under Cabinet Lighting
- Level: Main
- Area: 204 Square Feet
- Dimensions: 12 x 17
Laundry
- Description: Cabinets Above Washer/ Dryer
- Level: Basement
Living room
- Description: Laminate Flooring, Mountain Views
- Level: Main
- Area: 330 Square Feet
- Dimensions: 15 x 22
Heating
- Electric, Wall Furnace
Cooling
- Has cooling: Yes
Appliances
- Included: Cooktop, Dishwasher, Disposal, Dryer, Oven, Range, Self Cleaning Oven, Washer
Features
- Ceiling Fan(s), Eat-in Kitchen, Granite Counters, High Ceilings, Open Floorplan, Pantry, Vaulted Ceiling(s), Walk-In Closet(s)
- Flooring: Carpet, Laminate
- Windows: Double Pane Windows
- Basement: Walk-Out Access
Interior area
- Total structure area: 2,544
- Total interior livable area: 2,544 sqft
- Finished area above ground: 2,544
- Finished area below ground: 0
Property
Parking
- Total spaces: 2
Features
- Levels: Three Or More
- Patio & porch: Covered, Front Porch, Patio
- Exterior features: Balcony
- Fencing: None
Lot
- Size: 1.05 Acres
- Features: Cul-De-Sac, Many Trees, Mountainous, Rolling Slope, Sloped
- Residential vegetation: Aspen, Natural State, Partially Wooded, Wooded
Details
- Parcel number: R0008996
- Special conditions: Standard
Construction
Type & style
- Home type: SingleFamily
- Property subtype: Single Family Residence
Materials
- Frame
- Foundation: Slab
- Roof: Composition
Condition
- New Construction
- New construction: Yes
- Year built: 2023
Utilities & green energy
- Sewer: Public Sewer
- Utilities for property: Electricity Connected, Natural Gas Available, Propane
Community & HOA
Community
- Security: Carbon Monoxide Detector(s), Smoke Detector(s)
- Subdivision: Cripple Creek Mountain Estates
HOA
- Has HOA: Yes
- Amenities included: Clubhouse, Fitness Center, Park, Parking, Playground, Pool
- Services included: Road Maintenance, Snow Removal
- HOA fee: $275 annually
- HOA name: Cripple Creek Mountain Estates POA
- HOA phone: 719-689-2549
Location
- Region: Cripple Creek
Financial & listing details
- Price per square foot: $224/sqft
- Tax assessed value: $512,049
- Annual tax amount: $100
- Date on market: 9/1/2023
- Listing terms: Cash,Conventional,FHA,VA Loan
- Exclusions: Kitchen Table And Chairs
- Ownership: Builder
- Electric utility on property: Yes
- Road surface type: Dirt, Gravel
Price history
| Date | Event | Price |
|---|---|---|
| 10/17/2023 | Sold | $570,000$224/sqft |
Source:  REcolorado as distributed by MLS GRID #2298919 Report a problem REcolorado as distributed by MLS GRID #2298919 Report a problem | ||
| 9/26/2023 | Contingent | $570,000$224/sqft |
Source:  elevateMLS #1858054 Report a problem elevateMLS #1858054 Report a problem | ||
| 8/25/2023 | Listed for sale | $570,000+5081.8%$224/sqft |
Source: elevateMLS #1858054 Report a problem | ||
| 3/22/2019 | Sold | $11,000-21.4%$4/sqft |
Source: Public Record Report a problem | ||
| 6/27/2017 | Sold | $14,000+75%$6/sqft |
Source: Public Record Report a problem | ||
| 6/30/2015 | Sold | $8,000$3/sqft |
Source: Public Record Report a problem | ||
Public tax history
| Year | Property taxes | Tax assessment |
|---|---|---|
| 2024 | $970 +859.3% | $30,620 +471.3% |
| 2023 | $101 | $5,360 +132% |
| 2022 | $101 +11.2% | $2,310 |
| 2021 | $91 +0.6% | $2,310 |
| 2020 | $90 | $2,310 -2.1% |
| 2019 | $90 | $2,360 +1.3% |
| 2018 | $90 -6.2% | $2,330 |
| 2017 | $96 +0.4% | $2,330 -20.5% |
| 2016 | $96 -23.9% | $2,930 |
| 2015 | $126 | $2,930 |
Find assessor info on the county website
Neighborhood: 80813
Nearby homes
- $466,9003 bd3 ba2.4k sqft44 May Queen Way, Cripple Creek, CO 80813Off Market
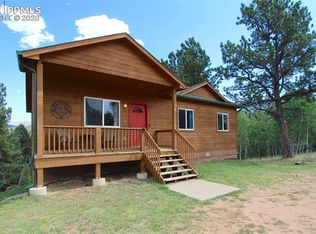
- $380,9003 bd2 ba1.5k sqft66 May Queen Way, Cripple Creek, CO 80813Off Market

- $19,9801.11 Acres88 May Queen Way, Cripple Creek, CO 80813Off Market
- $20,0001.18 Acres64 Rattler Way, Cripple Creek, CO 80813Sold
- $20,1071.12 Acres110 May Queen Way, Cripple Creek, CO 80813Off Market
- $13,0001.73 Acres105 Rattler Way, Cripple Creek, CO 80813Off Market
- $20,6141.16 Acres22 May Queen Way, Cripple Creek, CO 80813Off Market
- $20,3611.14 Acres77 May Queen Way, Cripple Creek, CO 80813Off Market
Nearby schools
GreatSchools rating
- NACresson Elementary SchoolGrades: PK-5Distance: 3.6 mi
- 5/10Cripple Creek-Victor Junior-Senior High SchoolGrades: 6-12Distance: 3.6 mi
Schools provided by the listing agent
- Elementary: Cresson
- Middle: Cripple Creek-Victor
- High: Cripple Creek-Victor
- District: Cripple Creek-Victor RE-1
Source: REcolorado as distributed by MLS GRID. This data may not be complete. We recommend contacting the local school district to confirm school assignments for this home.


Get pre-qualified for a loan
At Zillow Home Loans, we can pre-qualify you in as little as 5 minutes with no impact to your credit score.An equal housing lender. NMLS #10287.
- Colorado
- Teller County
- Cripple Creek
- 80813
- 66 May Queen Way
Nearby cities
Nearby zip codes
Other Cripple Creek Topics
