There’s a specific kind of quiet you only find when you live on the water, and 66 Meadow Cart Way captures it perfectly. Tucked away in a peaceful Millis setting, this home sits directly on the banks of the Charles River, offering a daily backdrop that is the ultimate retreat...and yet only minutes to Rt 109 and Rt 27. This home has been meticulously maintained - including a brand-new roof in 2026. With three bedrooms and two full baths, this home features a wonderful open floor plan with a wood stove, and stunning views of the river. Enjoy your morning coffee and watch the sun rise from the primary bedroom outdoor balcony. Whether you're launching a kayak from the backyard or just enjoying the wildlife from your window, this home lets you embrace nature at its best!
Sold for $680,000
$680,000
66 Meadow Cartway, Millis, MA 02054
3beds
2,208sqft
Single Family Residence
Built in 1996
0.3 Acres Lot
$673,700 Zestimate®
$308/sqft
$3,698 Estimated rent
Home value
$673,700
$640,000 - $707,000
$3,698/mo
Zestimate® history
Owner options
List your home for rent
$3,698/mo
Rent Zestimate®
Find your next renter with Zillow Rental Manager. Plus, with online applications, you can quickly screen prospective tenants – for free.
$3,698/mo
Rent Zestimate®
Refinance and save
$4,454/mo
Est. payment
Refinancing to a lower rate could help reduce your monthly payments and save thousands over the life of the loan.
$4,454/mo
Est. payment
Explore your selling options
Work with a Zillow partner agent
Leverage their expertise and Zillow's premium Showcase listings to get your home seen by more buyers.
Get startedList with your own agent
Get your home in front of millions of buyers by listing it on Zillow.
Learn how to do itSell it yourself
Take full control of how buyers see your home on Zillow by listing For Sale by Owner (FSBO).
List your homeWhat's special
Wood stoveThree bedroomsPrimary bedroom outdoor balconyBrand-new roofWonderful open floor plan
Zillow last checked:
Listing updated:
Listed by:
Rick Grayson 508-282-9349,
Compass 781-365-9954
Bought with:
Keegan Smith
Lyv Realty
Source: MLS PIN,MLS#: 73529854
Facts & features
Interior
Bedrooms & bathrooms
- Bedrooms: 3
- Bathrooms: 2
- Full bathrooms: 2
Heating
- Central, Forced Air, Oil, Wood Stove
Cooling
- Central Air
Appliances
- Included: Electric Water Heater, Range, Dishwasher, Microwave, Refrigerator, Washer, Dryer, Plumbed For Ice Maker
- Laundry: Electric Dryer Hookup, Washer Hookup
Features
- Flooring: Wood, Tile, Carpet, Hardwood, Pine
- Doors: Insulated Doors, Storm Door(s), French Doors
- Windows: Insulated Windows, Screens
- Basement: Full,Partially Finished,Walk-Out Access,Concrete
- Number of fireplaces: 1
Interior area
- Total structure area: 2,208
- Total interior livable area: 2,208 sqft
- Finished area above ground: 1,908
- Finished area below ground: 300
Property
Parking
- Total spaces: 4
- Parking features: Paved Drive, Off Street
- Uncovered spaces: 4
Features
- Patio & porch: Porch, Screened, Deck - Wood, Covered
- Exterior features: Porch, Porch - Screened, Deck - Wood, Covered Patio/Deck, Balcony, Rain Gutters, Storage, Screens, Stone Wall
- Has view: Yes
- View description: Scenic View(s)
- Waterfront features: Waterfront, River, Frontage, Direct Access, Public
Lot
- Size: 0.3 Acres
- Features: Wooded, Gentle Sloping
Details
- Parcel number: M:0027 B:0047 L:0000,3683931
- Zoning: R-T
Construction
Type & style
- Home type: SingleFamily
- Architectural style: Colonial,Contemporary
- Property subtype: Single Family Residence
Materials
- Frame
- Foundation: Concrete Perimeter, Block
- Roof: Shingle
Condition
- Year built: 1996
Utilities & green energy
- Electric: 200+ Amp Service, Generator Connection
- Sewer: Private Sewer
- Water: Private
- Utilities for property: for Electric Range, for Electric Oven, for Electric Dryer, Washer Hookup, Icemaker Connection, Generator Connection
Community & HOA
Community
- Features: Public Transportation, Shopping, Park, Walk/Jog Trails, Bike Path, Conservation Area, Highway Access, House of Worship, Public School
HOA
- Has HOA: No
Location
- Region: Millis
Financial & listing details
- Price per square foot: $308/sqft
- Tax assessed value: $626,100
- Annual tax amount: $9,586
- Date on market: 7/12/2026
- Road surface type: Unimproved
Price history
| Date | Event | Price |
|---|---|---|
| 7/17/2026 | Sold | $680,000-0.7%$308/sqft |
Source: MLS PIN #73529854 Report a problem | ||
| 6/11/2026 | Pending sale | $685,000$310/sqft |
Source: MLS PIN #73529854 Report a problem | ||
| 6/4/2026 | Listed for sale | $685,000+85.1%$310/sqft |
Source: MLS PIN #73529854 Report a problem | ||
| 1/15/2008 | Sold | $370,000-3.9%$168/sqft |
Source: Public Record Report a problem | ||
| 10/30/2003 | Sold | $384,900+207.9%$174/sqft |
Source: Public Record Report a problem | ||
| 12/12/1988 | Sold | $125,000$57/sqft |
Source: Public Record Report a problem | ||
Public tax history
| Year | Property taxes | Tax assessment |
|---|---|---|
| 2025 | $9,115 +4.1% | $555,800 +4.2% |
| 2024 | $8,758 -0.5% | $533,400 +5.9% |
| 2023 | $8,806 +3.3% | $503,500 +11.5% |
| 2022 | $8,524 +1.5% | $451,500 +5.4% |
| 2021 | $8,401 +2.2% | $428,200 +5% |
| 2020 | $8,217 +15.4% | $408,000 +7.1% |
| 2019 | $7,121 +3.8% | $380,800 |
| 2018 | $6,862 +10.1% | $380,800 +12.6% |
| 2017 | $6,230 +5.6% | $338,200 |
| 2016 | $5,898 +2.6% | $338,200 |
| 2015 | $5,749 -0.1% | $338,200 +0.2% |
| 2014 | $5,756 +2.3% | $337,400 -2% |
| 2013 | $5,624 +5.5% | $344,200 |
| 2012 | $5,332 +0.5% | $344,200 |
| 2011 | $5,304 -0.5% | $344,200 -11.9% |
| 2010 | $5,329 +1.6% | $390,700 |
| 2009 | $5,247 +10.9% | $390,700 +1.4% |
| 2008 | $4,733 +1.1% | $385,400 +2.4% |
| 2007 | $4,680 +12.7% | $376,500 +4.2% |
| 2006 | $4,154 +2.3% | $361,200 +3.1% |
| 2005 | $4,062 +54.5% | $350,200 +106.5% |
| 2003 | $2,629 +1.8% | $169,600 +31.4% |
| 2001 | $2,582 | $129,100 |
Find assessor info on the county website
Neighborhood: 02054
Nearby homes
- $487,8002 bd2 ba1.3k sqft64 Meadow Cartway, Millis, MA 02054Off Market
- $592,5003 bd2 ba1.8k sqft68 Meadow Cartway, Millis, MA 02054Sold

- $613,7003 bd3 ba1.9k sqft59 Meadow Cartway, Millis, MA 02054Off Market
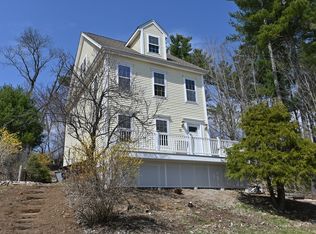
- $538,2002 bd2 ba1.4k sqft60 Meadow Cartway, Millis, MA 02054Off Market
- $333,5001 bd1 ba588 sqft70 Meadow Cartway, Millis, MA 02054Off Market
- $258,9001 bd1 ba774 sqft55 Meadow Cartway, Millis, MA 02054Off Market
- $369,4001 bd1 ba336 sqft57 Meadow Cartway, Millis, MA 02054Off Market
- $157,800-- bd-- ba-- sqftMeadow Cartway, Millis, MA 02054Off Market
Nearby schools
GreatSchools rating
- 5/10Clyde F Brown Elementary SchoolGrades: PK-5Distance: 2.1 mi
- 8/10Millis Middle SchoolGrades: 6-8Distance: 2.1 mi
- 7/10Millis High SchoolGrades: 9-12Distance: 2.1 mi
Schools provided by the listing agent
- Elementary: Clyde F Brown Elementary
- Middle: Millis Middle School
- High: Millis High School
Source: MLS PIN. This data may not be complete. We recommend contacting the local school district to confirm school assignments for this home.
Get a cash offer in 3 minutes
Find out how much your home could sell for in as little as 3 minutes with a no-obligation cash offer.
Estimated market value
$673,700
Get a cash offer in 3 minutes
Find out how much your home could sell for in as little as 3 minutes with a no-obligation cash offer.
Estimated market value
$673,700
- Massachusetts
- Norfolk County
- Millis
- 02054
- 66 Meadow Cartway
