Welcome to this stunning brick-front Colonial where refined curb appeal meets elegant, modern living. A welcoming entryway opens to gleaming hardwood floors across the main level. Formal living and dining rooms provide lovely spaces for gatherings. The sun-filled, gourmet kitchen is beautifully updated with high-end appliances, Sub-Zero refrigerator and ice maker, Thermador stove and Miele oven and dishwasher, quartz countertops, floor-to-ceiling cabinetry, and newly installed hardwood floors. Making an ideal setting for cooking and entertaining. The kitchen flows into an expansive family room and outside to the patio. Upstairs, the primary suite features an updated full bath with a walk-in shower. Three additional generous size bedrooms with ample closet space and an updated bathroom. Convenient second-floor laundry completes this level. The lower level offers versatile finished space, perfect for a home gym or yoga studio and a spacious game/media room, plus an additional bathroom. Outside, the backyard is an entertainer’s dream with a newly tiled, heated in-ground pool and stamped-concrete patio, perfect for summer days and evenings enjoying company. Schedule a showing to experience this exceptional home in person. Showings begin at the first open house. August 15th and August 16th
Pending
$1,125,000
66 Medway St, Norfolk, MA 02056
4beds
3,474sqft
Single Family Residence
Built in 2000
1.26 Acres Lot
$1,141,300 Zestimate®
$324/sqft
$-- HOA
What's special
Brick-front colonialWalk-in showerRefined curb appealExpansive family roomUpdated bathroomQuartz countertopsNewly installed hardwood floors
- 16 days
- 106
- 0
Likely to sell faster than
Zillow last checked:
Listing updated:
Listed by:
Michelle Parlon 508-272-3497,
REMAX Executive Realty 508-520-9696,
Michelle Parlon 508-272-3497
Source: MLS PIN,MLS#: 73561837
Facts & features
Interior
Bedrooms & bathrooms
- Bedrooms: 4
- Bathrooms: 4
- Full bathrooms: 3
- 1/2 bathrooms: 1
Primary bedroom
- Features: Bathroom - Full, Bathroom - Double Vanity/Sink, Walk-In Closet(s), Flooring - Hardwood, Recessed Lighting
- Level: Second
- Area: 644
- Dimensions: 28 x 23
Bedroom 2
- Features: Closet, Flooring - Hardwood
- Level: Second
- Area: 168
- Dimensions: 14 x 12
Bedroom 3
- Features: Closet, Flooring - Hardwood
- Level: Second
- Area: 120
- Dimensions: 12 x 10
Bedroom 4
- Features: Closet, Flooring - Hardwood
- Level: Second
- Area: 120
- Dimensions: 12 x 10
Bathroom 1
- Features: Bathroom - Full, Bathroom - Tiled With Shower Stall, Closet - Linen, Flooring - Stone/Ceramic Tile, Countertops - Stone/Granite/Solid, Double Vanity, Recessed Lighting
- Level: Second
- Area: 99
- Dimensions: 11 x 9
Bathroom 2
- Features: Bathroom - Full, Bathroom - Tiled With Tub & Shower, Closet - Linen, Flooring - Stone/Ceramic Tile, Countertops - Stone/Granite/Solid, Countertops - Upgraded, Recessed Lighting
- Level: Second
- Area: 80
- Dimensions: 10 x 8
Bathroom 3
- Features: Bathroom - Half, Flooring - Hardwood
- Level: First
- Area: 30
- Dimensions: 6 x 5
Dining room
- Features: Flooring - Hardwood
- Level: Main,First
- Area: 180
- Dimensions: 15 x 12
Family room
- Features: Cathedral Ceiling(s), Beamed Ceilings, Flooring - Hardwood, Open Floorplan, Recessed Lighting
- Level: Main,First
- Area: 312
- Dimensions: 24 x 13
Kitchen
- Features: Flooring - Hardwood, Dining Area, Pantry, Countertops - Stone/Granite/Solid, Countertops - Upgraded, Exterior Access, Open Floorplan, Wine Chiller
- Level: Main,First
- Area: 330
- Dimensions: 22 x 15
Living room
- Features: Flooring - Hardwood
- Level: Main,First
- Area: 168
- Dimensions: 14 x 12
Office
- Features: Flooring - Hardwood, French Doors
- Level: Main
- Area: 99
- Dimensions: 11 x 9
Heating
- Baseboard, Oil
Cooling
- Central Air
Appliances
- Included: Water Heater, Oven, Dishwasher, Microwave, Range, Refrigerator, Wine Refrigerator
- Laundry: Second Floor
Features
- Closet, Recessed Lighting, Bathroom - Full, Bathroom - Tiled With Shower Stall, Countertops - Stone/Granite/Solid, Home Office, Exercise Room, Media Room, Bathroom
- Flooring: Tile, Hardwood, Flooring - Hardwood, Laminate, Flooring - Stone/Ceramic Tile
- Doors: French Doors
- Basement: Full,Partially Finished,Interior Entry,Bulkhead
- Number of fireplaces: 1
- Fireplace features: Family Room
Interior area
- Total structure area: 3,474
- Total interior livable area: 3,474 sqft
- Finished area above ground: 2,612
- Finished area below ground: 862
Video & virtual tour
Property
Parking
- Total spaces: 8
- Parking features: Attached, Off Street
- Attached garage spaces: 2
- Uncovered spaces: 6
Features
- Patio & porch: Patio
- Exterior features: Patio, Pool - Inground Heated, Rain Gutters, Sprinkler System
- Has private pool: Yes
- Pool features: Pool - Inground Heated
Lot
- Size: 1.26 Acres
- Features: Level
Details
- Parcel number: M:0009 B:0036 L:0018,3965804
- Zoning: R3
Construction
Type & style
- Home type: SingleFamily
- Architectural style: Colonial
- Property subtype: Single Family Residence
Materials
- Frame
- Foundation: Concrete Perimeter
- Roof: Shingle
Condition
- Year built: 2000
Utilities & green energy
- Electric: Generator Connection
- Sewer: Private Sewer
- Water: Public
- Utilities for property: Generator Connection
Community & HOA
HOA
- Has HOA: No
Location
- Region: Norfolk
Financial & listing details
- Price per square foot: $324/sqft
- Tax assessed value: $959,200
- Annual tax amount: $14,263
- Date on market: 9/7/2026
Estimated market value
$1,141,300
$1.08M - $1.20M
$4,777/mo
Price history
| Date | Event | Price |
|---|---|---|
| 8/27/2026 | Pending sale | $1,125,000$324/sqft |
Source: MLS PIN #73561837 Report a problem | ||
| 8/18/2026 | Contingent | $1,125,000$324/sqft |
Source: MLS PIN #73561837 Report a problem | ||
| 8/11/2026 | Listed for sale | $1,125,000+134.4%$324/sqft |
Source: MLS PIN #73561837 Report a problem | ||
| 3/30/2001 | Sold | $480,000+20%$138/sqft |
Source: Public Record Report a problem | ||
| 4/14/2000 | Sold | $399,900$115/sqft |
Source: Public Record Report a problem | ||
Public tax history
| Year | Property taxes | Tax assessment |
|---|---|---|
| 2025 | $13,674 +6% | $856,200 +3.4% |
| 2024 | $12,897 +3.7% | $828,300 +9.3% |
| 2023 | $12,431 +5.1% | $757,500 +16.6% |
| 2022 | $11,825 +3.5% | $649,700 +2.3% |
| 2021 | $11,422 -1.1% | $634,900 +2.5% |
| 2020 | $11,546 +3.9% | $619,400 +1.9% |
| 2019 | $11,117 +4.2% | $607,800 +6.1% |
| 2018 | $10,671 +1.5% | $573,100 -0.7% |
| 2017 | $10,515 +0.6% | $577,100 -0.2% |
| 2016 | $10,456 +11.9% | $578,300 +9.3% |
| 2015 | $9,347 +2.1% | $529,300 +0.7% |
| 2014 | $9,158 +1.2% | $525,400 -0.7% |
| 2013 | $9,049 +3.1% | $529,200 -0.7% |
| 2012 | $8,777 +7.5% | $532,900 -1.5% |
| 2011 | $8,166 +1.1% | $540,800 -5.8% |
| 2010 | $8,080 -0.4% | $574,300 -1.8% |
| 2009 | $8,111 +2.6% | $584,800 -5.5% |
| 2008 | $7,908 +2.3% | $618,800 -2.8% |
| 2007 | $7,732 +2.8% | $636,400 +5.6% |
| 2006 | $7,524 +14.4% | $602,900 +14.6% |
| 2005 | $6,576 +5.2% | $526,100 +0.4% |
| 2004 | $6,253 +0.3% | $524,100 +9.4% |
| 2003 | $6,233 +5.3% | $479,100 +15.9% |
| 2002 | $5,917 | $413,200 |
Find assessor info on the county website
Monthly payment
Est. payment
Payment breakdown
Explore the cost of this home by adjusting the details. Changes won't be saved.Climate risks
Neighborhood: 02056
Nearby schools
Schools provided by the listing agent
- Elementary: H Olive Day School
- Middle: King Philip Middle School
- High: King Philip High School
Source: MLS PIN. This data may not be complete. We recommend contacting the local school district to confirm school assignments for this home.
Similar homes
- $1,099,0004 bd3 ba4.7k sqft85 Comstock Dr, Wrentham, MA 02093For Sale
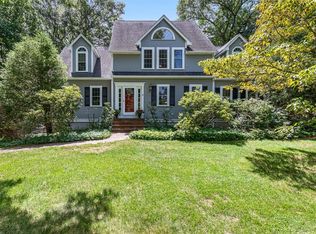 MLS ID #73562366, Heather Cunningham, Berkshire Hathaway HomeServices Evolution Properties. MLS PIN
 - $1,300,0004 bd3 ba4k sqft43 Northern Spy Rd, Franklin, MA 02038For Sale
 MLS ID #73549556, The Arienti Group, REMAX Executive Realty. MLS PIN
 - $1,049,9005 bd4 ba3.3k sqft49 Ashcroft Rd, Sharon, MA 02067For Sale
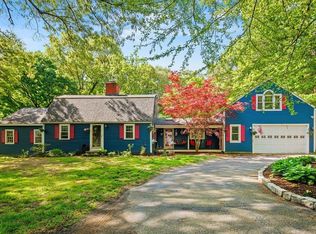 MLS ID #73574035, Esposito Group, eXp Realty LLC. MLS PIN
 - $1,144,9004 bd4 ba3.2k sqft14 Dotty Ann Dr, Framingham, MA 01701For Sale
 MLS ID #73562863, John D. Murray, Realty Executives Boston West. MLS PIN
 - $1,125,0004 bd4 ba4.4k sqft14 Longbrook Dr, Cumberland, RI 02864For Sale
 MLS ID #1418528, Danielle McCarthy, BHHS Commonwealth Real Estate. StateWide MLS RI
