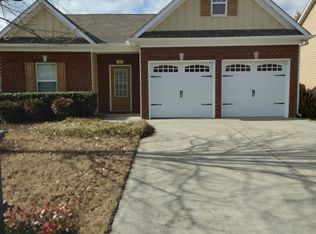
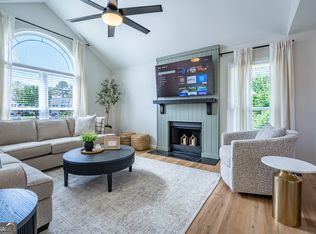
Picture perfect rental home in desirable Wingfoot Park! This home has lots of updated features -- freshly painted interior and exterior in choice designer colors, brand new engineered hardwood flooring throughout, updated light fixtures, and appliances in the kitchen too. Preferred ranch floorplan with high vaulted ceilings and stone fireplace. Fully fenced backyard. Rent includes landscaping and access to the community pool. Ideal location within the Cartersville City School district and only five minutes to all of the charming boutiques, restaurants, and farmer's market in historic downtown Cartersville. Pets welcome on a case-by-case basis with non-refundable pet deposit. Local owner managed, no giant rental company here. Available for immediate move-in! Owner/Agent.
Listings identified with the FMLS IDX logo come from FMLS and are held by brokerage firms other than the owner of this website. The listing brokerage is identified in any listing details. Information is deemed reliable but is not guaranteed. 2026 First Multiple Listing Service, Inc.
House for rent
Singlefamily
Available now
Air conditioner, central air
In kitchen laundry
Garage parking
Forced air
What's special
Stone fireplaceFully fenced backyardPreferred ranch floorplanHigh vaulted ceilingsUpdated light fixtures
- 15 days |
- -- |
- -- |
Zillow last checked:
Listing updated:
Travel times

Let’s turn your rent into credit progress
Build credit history with every on-time payment and get credit for the payment you’re already making.
Facts & features
Interior
Bedrooms & bathrooms
- Bedrooms: 3
- Bathrooms: 2
- Full bathrooms: 2
Rooms
- Room types: Family Room
Heating
- Forced Air
Cooling
- Air Conditioner, Central Air
Appliances
- Included: Dishwasher, Dryer, Electric Range, Garbage Disposal, Microwave Oven, Refrigerator, Washer
- Laundry: In Kitchen, In Unit, Laundry Room, Main Level
Features
- Ceiling Fan(s), Crown Molding, Entrance Foyer, High Speed Internet, Vaulted Ceiling(s), Walk-In Closet(s)
- Flooring: Ceramic, Hardwood
- Has fireplace: Yes
Interior area
- Total interior livable area: 1,425 sqft
Video & virtual tour
Property
Parking
- Parking features: Garage, Private
- Has garage: Yes
- Details: Contact manager
Features
- Stories: 1
- Exterior features: Entrance Foyer, Garden, Homeowners Assoc, Near Schools, Near Shopping, Near Trails/Greenway, Playground, Private Yard
- Has private pool: Yes
- Pool features: Contact manager
Lot
- Features: Back Yard, Front Yard, Garden, Landscaped, Level
Details
- Additional structures: Garage(s)
- Parcel number: C1210001174
Construction
Type & style
- Home type: SingleFamily
- Architectural style: Ranch Rambler
- Property subtype: SingleFamily
Materials
- Roof: Composition
Condition
- Year built: 2007
Community & HOA
Community
- Features: Clubhouse, Park, Playground, Pool, Sidewalks, Street Lights
HOA
- Amenities included: Clubhouse, Dog Park
Location
- Region: Cartersville
Financial & listing details
- Lease term: 12 Months
Nearby apartments for rent

Price history
| Date | Event | Price |
|---|---|---|
| 9/23/2026 | Listed for rent | $2,100+55.6%$1/sqft |
Source: FMLS GA #7842408 Report a problem | ||
| 5/31/2017 | Listing removed | $1,350$1/sqft |
Source: Atlanta Fine Homes Sotheby's International Realty #5846715 Report a problem | ||
| 5/13/2017 | Listed for rent | $1,350$1/sqft |
Source: Atlanta Fine Homes Sotheby's International Realty #5846715 Report a problem | ||
| 5/3/2017 | Listing removed | $165,000$116/sqft |
Source: Ashton Taylor Realty #8157409 Report a problem | ||
| 5/1/2017 | Pending sale | $165,000$116/sqft |
Source: Ashton Taylor Realty #8157409 Report a problem | ||
| 4/28/2017 | Listed for sale | $165,000+4.1%$116/sqft |
Source: Ashton Taylor Realty #8157409 Report a problem | ||
| 4/24/2017 | Sold | $158,500-3.9%$111/sqft |
Source:  FMLS GA #5823133 Report a problem FMLS GA #5823133 Report a problem | ||
| 3/29/2017 | Pending sale | $165,000$116/sqft |
Source: ASHTON TAYLOR REALTY #8157409 Report a problem | ||
| 3/24/2017 | Listed for sale | $165,000$116/sqft |
Source: ASHTON TAYLOR REALTY #8157409 Report a problem | ||