Everyday staycation living awaits the highly sought-after The Renaissance at The Vineyard community with this rare find and a few chances in the neighborhood to enjoy the luxury of your own private pool on a 0.29-acre greenbelt lot built by Broll Homes. This is the one! Architecturally striking with soaring vaulted ceilings and an open-concept design, this one-story residence combines the luxury of a well-maintained home. Located less than 1.5 miles outside Loop 1604, between Rogers Ranch and Huebner Rd, this property combines a prime location with timeless architectural charm. Step inside and discover a thoughtfully designed floor plan offering three spacious bedrooms, two full baths, one half bath, a formal dining room, and a dedicated study. A unique oversized storage space above the garage offers tremendous potential. With the addition of an AC unit, this area can easily transform into another entertainment room, game room, or media retreat, adding even greater versatility to the home. The family room with soaring vaulted tray design ceilings seamlessly flows into the chef's kitchen, where upgraded finishes and an open breakfast area create an inviting hub for everyday living and entertaining. The kitchen includes granite countertops, an electric stove and oven range with a wall-mounted range hood, subway tile backsplash, and some glass-front white cabinetry with handles. The spacious primary suite with a bay window that adds space overlooks the pool, and the en-suite spa-like bathroom features a walk-in shower, tub, double granite countertop sinks, and a walk-in closet. Vaulted ceilings extend outside into the covered patio with a ceiling fan, white aluminum privacy shutters, and louvered folding doors, where the sparkling private pool awaits. A stone pathway leads to the pool, the striking centerpiece of the backyard, featuring a sleek modern design framed by two covered cabanas that provide shade and create the perfect year-round retreat. Also comes with gutters and a water irrigation system in the front and back. Upgrades done after purchase you'll appreciate: replaced carpet in the bedrooms with wood flooring, chandeliers, painted cabinets white, and changed kitchen backsplash to subway tile. Life in the Renaissance community is more than just homeownership; it's a lifestyle. Residents enjoy low HOA fees and access to premier amenities, including a vibrant community centered around connection, wellness, and lifestyle amenities. Enjoy a community pool, basketball court, playground, and programs like the Vineyard Vipers swim team, youth volunteer opportunities, and a variety of neighborhood activities. There are services such as regular grounds maintenance and security patrols that help keep the neighborhood. Conveniently located near Loop 1604, US 281, and IH-10, you'll enjoy quick access to premier destinations like Canyon Springs Golf Club, TPC Parkway, JW Marriott Hill Country Resort, The Rim, La Cantera, and top local parks such as Eisenhower, Phil Hardberger, and McAllister. With nearby access to Camp Bullis and the airport, the location is as practical as it is beautiful. Surrounded by top-tier public and private schools and nestled in a community that feels like a retreat, this home isn't just a place to live; it's a story waiting to unfold. Part of the highly acclaimed Northeast I.S.D., known for its top-rated schools and strong academic and extracurricular programs, making this home as practical as it is beautiful. With its rare private pool, unbeatable location, and unmatched community amenities, this home is a true standout, offering a unique opportunity to own a move-in-ready residence that feels like a permanent vacation.
Sold
Price Unknown
66 Michelangelo, San Antonio, TX 78258
3beds
2,277sqft
Single Family Residence
Built in 2011
0.29 Acres Lot
$542,300 Zestimate®
$--/sqft
$3,602 Estimated rent
Home value
$542,300
$510,000 - $575,000
$3,602/mo
Zestimate® history
Owner options
List your home for rent
$3,602/mo
Rent Zestimate®
Find your next renter with Zillow Rental Manager. Plus, with online applications, you can quickly screen prospective tenants – for free.
$3,602/mo
Rent Zestimate®
Refinance and save
$290/mo
Est. payment
Refinancing to a lower rate could help reduce your monthly payments and save thousands over the life of the loan.
$290/mo
Est. payment
Explore your selling options
Work with a Zillow partner agent
Leverage their expertise and Zillow's premium Showcase listings to get your home seen by more buyers.
Get startedList with your own agent
Get your home in front of millions of buyers by listing it on Zillow.
Learn how to do itSell it yourself
Take full control of how buyers see your home on Zillow by listing For Sale by Owner (FSBO).
List your homeWhat's special
Sparkling private poolFormal dining roomDedicated studyThree spacious bedroomsGranite countertopsOpen breakfast areaSubway tile backsplash
Zillow last checked:
Listing updated:
Listed by:
Ana Martinez TREC #728812 (210) 606-4029,
Kuper Sotheby's Int'l Realty
Source: LERA MLS,MLS#: 1911133
Facts & features
Interior
Bedrooms & bathrooms
- Bedrooms: 3
- Bathrooms: 3
- Full bathrooms: 2
- 1/2 bathrooms: 1
Primary bedroom
- Features: Walk-In Closet(s), Ceiling Fan(s), Full Bath
- Area: 286
- Dimensions: 22 x 13
Bedroom 2
- Area: 121
- Dimensions: 11 x 11
Bedroom 3
- Area: 168
- Dimensions: 14 x 12
Primary bathroom
- Features: Tub/Shower Separate, Double Vanity
- Area: 99
- Dimensions: 11 x 9
Dining room
- Area: 154
- Dimensions: 14 x 11
Family room
- Area: 374
- Dimensions: 17 x 22
Kitchen
- Area: 121
- Dimensions: 11 x 11
Office
- Area: 132
- Dimensions: 12 x 11
Heating
- Central, Electric
Cooling
- Ceiling Fan(s), Central Air
Appliances
- Included: Range, Disposal, Electric Water Heater, Plumb for Water Softener
- Laundry: Laundry Room, Washer Hookup, Dryer Connection
Features
- One Living Area, Separate Dining Room, Two Eating Areas, Pantry, Study/Library, Utility Room Inside, 1st Floor Lvl/No Steps, High Ceilings, Open Floorplan, High Speed Internet, Telephone, Ceiling Fan(s), Chandelier, Wet Bar, Solid Counter Tops, Programmable Thermostat
- Flooring: Ceramic Tile, Wood
- Windows: Double Pane Windows, Window Coverings
- Has basement: No
- Attic: Partially Floored,Pull Down Stairs
- Number of fireplaces: 1
- Fireplace features: One, Family Room, Wood Burning, Stone/Rock/Brick
Interior area
- Total interior livable area: 2,277 sqft
Property
Parking
- Total spaces: 2
- Parking features: Two Car Garage, Attached, Garage Door Opener
- Attached garage spaces: 2
Accessibility
- Accessibility features: No Carpet, Full Bath/Bed on 1st Flr
Features
- Levels: One
- Stories: 1
- Patio & porch: Patio, Covered, Screened
- Exterior features: Sprinkler System, Rain Gutters, Lighting
- Has private pool: Yes
- Pool features: In Ground, Community
- Fencing: Privacy
Lot
- Size: 0.29 Acres
- Dimensions: 70 x 187
- Features: Greenbelt, 1/4 - 1/2 Acre, Sloped, Curbs, Street Gutters, Sidewalks, Streetlights
Details
- Parcel number: 163340200540
Construction
Type & style
- Home type: SingleFamily
- Property subtype: Single Family Residence
Materials
- Brick, 4 Sides Masonry, Stone, Stucco
- Foundation: Slab
- Roof: Composition
Condition
- As-Is,Pre-Owned
- New construction: No
- Year built: 2011
Details
- Builder name: Broll Homes
Utilities & green energy
- Electric: CPS Energy
- Sewer: SAWS, Sewer System
- Water: SAWS, Water System
- Utilities for property: Cable Available
Green energy
- Water conservation: EF Irrigation Control
Community & HOA
Community
- Features: Playground, Basketball Court, Cluster Mail Box, School Bus
- Security: Security System Leased, Controlled Access
- Subdivision: The Renaissance
HOA
- Has HOA: Yes
- HOA fee: $290 quarterly
- HOA name: VINEYARD HOA
Location
- Region: San Antonio
Financial & listing details
- Tax assessed value: $515,000
- Annual tax amount: $11,771
- Date on market: 9/28/2025
- Cumulative days on market: 184 days
- Listing terms: Conventional,FHA,VA Loan,Cash
- Road surface type: Paved
Price history
| Date | Event | Price |
|---|---|---|
| 4/27/2026 | Sold | -- |
Source:  LERA MLS #1911133 Report a problem LERA MLS #1911133 Report a problem | ||
| 3/30/2026 | Pending sale | $557,000-0.2%$245/sqft |
Source: LERA MLS #1911133 Report a problem | ||
| 3/30/2026 | Listed for sale | $558,000+0.2%$245/sqft |
Source: Kuper Sotheby's International Realty #1911133 Report a problem | ||
| 3/24/2026 | Contingent | $557,000$245/sqft |
Source: LERA MLS #1911133 Report a problem | ||
| 3/13/2026 | Price change | $557,000-0.2%$245/sqft |
Source: LERA MLS #1911133 Report a problem | ||
| 2/27/2026 | Price change | $558,000-0.1%$245/sqft |
Source: LERA MLS #1911133 Report a problem | ||
| 2/24/2026 | Price change | $558,500-0.1%$245/sqft |
Source: LERA MLS #1911133 Report a problem | ||
| 2/10/2026 | Price change | $559,000-0.2%$245/sqft |
Source: LERA MLS #1911133 Report a problem | ||
| 1/12/2026 | Price change | $560,000-0.5%$246/sqft |
Source: LERA MLS #1911133 Report a problem | ||
| 10/16/2025 | Price change | $563,000-0.4%$247/sqft |
Source: LERA MLS #1911133 Report a problem | ||
| 9/28/2025 | Listed for sale | $565,000+43%$248/sqft |
Source: LERA MLS #1911133 Report a problem | ||
| 2/28/2020 | Sold | -- |
Source: LERA MLS #1425568 Report a problem | ||
| 11/22/2019 | Listed for sale | $395,000$173/sqft |
Source: Phyllis Browning Company #1425568 Report a problem | ||
Public tax history
| Year | Property taxes | Tax assessment |
|---|---|---|
| 2025 | $9,139 -4.9% | $515,000 |
| 2024 | $9,606 +3.4% | $515,000 +4.7% |
| 2023 | $9,288 -7.1% | $492,059 +10% |
| 2022 | $9,996 +22.3% | $447,326 +10% |
| 2021 | $8,172 | $406,660 +7.2% |
| 2020 | $8,172 +0.6% | $379,200 +4.6% |
| 2019 | $8,123 | $362,590 +2.2% |
| 2018 | $8,123 -12.4% | $354,640 -1.6% |
| 2017 | $9,277 +1.3% | $360,290 +6% |
| 2016 | $9,157 +1.1% | $339,780 +3% |
| 2015 | $9,057 | $329,980 +0.7% |
| 2014 | $9,057 | $327,710 +5.1% |
| 2013 | -- | $311,810 +40% |
| 2012 | -- | $222,760 +532.8% |
| 2011 | -- | $35,200 |
| 2010 | -- | $35,200 |
| 2009 | -- | $35,200 |
Find assessor info on the county website
Neighborhood: The Vineyard
Nearby homes
- $549,9004 bd3 ba2.5k sqft68 Michelangelo, San Antonio, TX 78258Off Market
- $--4 bd3 ba2.2k sqft62 Michelangelo, San Antonio, TX 78258Sold
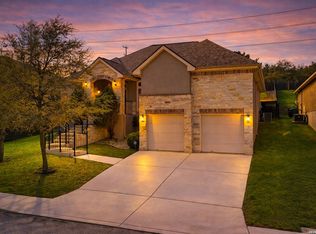
- $575,7003 bd2 ba2.7k sqft58 Michelangelo, San Antonio, TX 78258Off Market
- $612,6004 bd3 ba2.9k sqft72 Michelangelo, San Antonio, TX 78258Off Market
- $111,0100.302 Acres76 Michelangelo, San Antonio, TX 78258Off Market
- $695,1004 bd4 ba3.7k sqft65 Michelangelo, San Antonio, TX 78258Off Market
- $708,8004 bd3 ba3k sqft54 Michelangelo, San Antonio, TX 78258Off Market
- $621,9004 bd3 ba3.2k sqft63 Michelangelo, San Antonio, TX 78258Off Market
Nearby schools
GreatSchools rating
- 10/10Vineyard Ranch ElementaryGrades: PK-5Distance: 0.6 mi
- 10/10Lopez Middle SchoolGrades: 6-8Distance: 3.5 mi
- 8/10Reagan High SchoolGrades: 9-12Distance: 2.7 mi
Schools provided by the listing agent
- Elementary: Vineyard Ranch
- Middle: Lopez
- High: Ronald Reagan
- District: North East I.S.D.
Source: LERA MLS. This data may not be complete. We recommend contacting the local school district to confirm school assignments for this home.
Get a cash offer in 3 minutes
Find out how much your home could sell for in as little as 3 minutes with a no-obligation cash offer.
Estimated market value
$542,300
Get a cash offer in 3 minutes
Find out how much your home could sell for in as little as 3 minutes with a no-obligation cash offer.
Estimated market value
$542,300
- Texas
- Bexar County
- San Antonio
- 78258
- The Vineyard
- 66 Michelangelo
Nearby cities
Nearby neighborhoods
Nearby zip codes
Other San Antonio Topics
