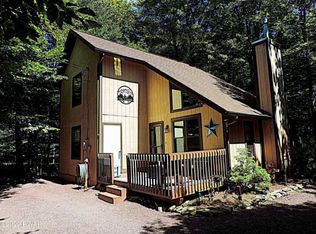
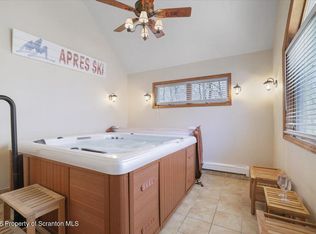
Versatile Mountain Retreat on a Spacious Lot in Amenity-Filled Big Bass Lake! This beautifully maintained 3-bedroom 2 bathroom home offers the perfect blend of comfort, flexibility, and natural charm--ideal as a full-time residence, vacation getaway or short-term rental investment. Set on a spacious and private lot, the home features a bright and inviting four-seasons sunroom w/ open concept layout. Basement that is waiting to be finished!! Jetted Bath Tub and More! Situated in the North Pocono School District, this home has it all and is move in ready complete with furnishings!!!
Sold for $277,500
$277,500
66 Mildred Dr, Gouldsboro, PA 18424
3beds
1,364sqft
Residential, Single Family Residence
Built in 1990
0.56 Acres Lot
$296,300 Zestimate®
$203/sqft
$2,172 Estimated rent
Home value
$296,300
$252,000 - $350,000
$2,172/mo
Zestimate® history
Owner options
List your home for rent
$2,172/mo
Rent Zestimate®
Find your next renter with Zillow Rental Manager. Plus, with online applications, you can quickly screen prospective tenants – for free.
$2,172/mo
Rent Zestimate®
Refinance and save
$4,186/mo
Est. payment
Refinancing to a lower rate could help reduce your monthly payments and save thousands over the life of the loan.
$4,186/mo
Est. payment
Explore your selling options
Work with a Zillow partner agent
Leverage their expertise and Zillow's premium Showcase listings to get your home seen by more buyers.
Get startedList with your own agent
Get your home in front of millions of buyers by listing it on Zillow.
Learn how to do itSell it yourself
Take full control of how buyers see your home on Zillow by listing For Sale by Owner (FSBO).
List your homeWhat's special
Jetted bath tubSpacious lotOpen concept layout
Zillow last checked:
Listing updated:
Listed by:
Paula M. Perry,
Classic Properties North Pocono
Bought with:
Krista Lynn Purvis, RS376623
Coldwell Banker Town & Country Properties
Source: GSBR as distributed by MLS GRID,MLS#: SC254836
Facts & features
Interior
Bedrooms & bathrooms
- Bedrooms: 3
- Bathrooms: 2
- Full bathrooms: 2
Rooms
- Room types: Basement, Master Bedroom, Master Bathroom, Loft, Living Room, Kitchen, Four Season Room, Dining Room, Bedroom 3, Bedroom 2, Bathroom 2
Primary bedroom
- Description: Expansive Windows, With Style And Function
- Area: 147.06 Square Feet
- Dimensions: 12.9 x 11.4
Bedroom 2
- Area: 116.85 Square Feet
- Dimensions: 9.5 x 12.3
Bedroom 3
- Area: 145.77 Square Feet
- Dimensions: 12.9 x 11.3
Primary bathroom
- Area: 38.22 Square Feet
- Dimensions: 9.3 x 4.11
Bathroom 2
- Area: 39.05 Square Feet
- Dimensions: 9.5 x 4.11
Basement
- Description: Ready To Be Finished!!
- Area: 806 Square Feet
- Dimensions: 31 x 26
Dining room
- Description: Open Floor Plan
- Area: 169.75 Square Feet
- Dimensions: 9.7 x 17.5
Other
- Description: Natural Light And Outdoor Views All Year Long!
- Area: 132.09 Square Feet
- Dimensions: 11.9 x 11.1
Kitchen
- Area: 118.34 Square Feet
- Dimensions: 9.7 x 12.2
Living room
- Description: W/ Stone Fireplace As Centerpiece
- Area: 244.2 Square Feet
- Dimensions: 11.1 x 22
Loft
- Description: Versatile Open Space
- Area: 244.2 Square Feet
- Dimensions: 11.1 x 22
Heating
- Electric, Wood, Fireplace(s)
Cooling
- Ceiling Fan(s)
Appliances
- Included: Free-Standing Electric Range, Washer/Dryer, Microwave, Free-Standing Refrigerator
- Laundry: In Basement
Features
- Cathedral Ceiling(s), High Ceilings, Ceiling Fan(s)
- Flooring: Carpet, Linoleum
- Doors: Sliding Doors
- Windows: Skylight(s)
- Basement: Block,Concrete
- Attic: Crawl Opening
- Number of fireplaces: 1
- Fireplace features: Living Room
Interior area
- Total structure area: 1,364
- Total interior livable area: 1,364 sqft
- Finished area above ground: 1,364
- Finished area below ground: 0
Property
Parking
- Parking features: Driveway, Off Street
- Has uncovered spaces: Yes
Features
- Levels: Two
- Stories: 2
- Patio & porch: Front Porch, Wrap Around
- Exterior features: Private Yard
- Pool features: Other
- Spa features: Bath
- Fencing: None
- Body of water: Big Bass Lake
- Frontage length: 113.13
Lot
- Size: 0.56 Acres
- Dimensions: 110 x 220 x 98 x 256
- Features: Level, Rectangular Lot
Details
- Additional structures: None
- Parcel number: 23401080036
- Zoning: R1
- Zoning description: Residential
- Special conditions: Trust
- Other equipment: None
Construction
Type & style
- Home type: SingleFamily
- Architectural style: Traditional
- Property subtype: Residential, Single Family Residence
Materials
- T1-11, Wood Siding
- Foundation: Block
- Roof: Shingle
Condition
- New construction: No
- Year built: 1990
Utilities & green energy
- Electric: 200+ Amp Service
- Sewer: Private Sewer
- Water: Well
- Utilities for property: Sewer Connected, Water Connected
Community & HOA
Community
- Features: Clubhouse, Pool, Tennis Court(s), Lake, Gated, Fitness Center, Fishing
- Security: 24 Hour Security, Gated Community, Key Card Entry, Gated with Guard
- Subdivision: Big Bass Lake
HOA
- Has HOA: Yes
- Amenities included: Basketball Court, Playground, Snow Removal, Security, Recreation Facilities, Gated, Indoor Pool, Hot Water, Exercise Course, Fitness Center, Clubhouse, Beach Rights, Beach Access
- Services included: Maintenance Grounds, Security, Trash, Snow Removal
- HOA fee: $2,320 annually
- Second HOA fee: $400 annually
Location
- Region: Gouldsboro
Financial & listing details
- Price per square foot: $203/sqft
- Tax assessed value: $20,000
- Annual tax amount: $4,574
- Date on market: 9/17/2025
- Cumulative days on market: 21 days
- Listing terms: Cash,VA Loan,FHA,Conventional
- Exclusions: Ground floor bedroom: (a) TV stand (b) small stained glass lamp on top of the dresser. (c) head board and footboard. Personal items (such as items stored in ground floor closet).
- Road surface type: Paved
Price history
| Date | Event | Price |
|---|---|---|
| 11/14/2025 | Sold | $277,500+0.9%$203/sqft |
Source:  GSBR as distributed by MLS GRID #SC254836 Report a problem GSBR as distributed by MLS GRID #SC254836 Report a problem | ||
| 10/6/2025 | Pending sale | $275,000$202/sqft |
Source: GSBR as distributed by MLS GRID #SC254836 Report a problem | ||
| 9/17/2025 | Listed for sale | $275,000$202/sqft |
Source: GSBR as distributed by MLS GRID #SC254836 Report a problem | ||
Public tax history
| Year | Property taxes | Tax assessment |
|---|---|---|
| 2025 | $5,314 +14.3% | $20,000 |
| 2024 | $4,649 +4.3% | $20,000 |
| 2023 | $4,456 +3.4% | $20,000 |
| 2022 | $4,309 +1.6% | $20,000 |
| 2021 | $4,243 +6.6% | $20,000 |
| 2020 | $3,978 +1.7% | $20,000 |
| 2018 | $3,912 +50.9% | $20,000 |
| 2017 | $2,592 | $20,000 |
| 2016 | -- | $20,000 |
| 2015 | -- | $20,000 |
| 2014 | -- | $20,000 |
| 2013 | -- | $20,000 |
| 2012 | -- | $20,000 |
| 2011 | -- | $20,000 |
| 2010 | -- | $20,000 |
| 2009 | -- | $20,000 |
| 2008 | -- | $20,000 |
| 2007 | -- | $20,000 |
| 2006 | -- | $20,000 |
| 2005 | -- | $20,000 |
| 2004 | -- | $20,000 |
| 2003 | -- | $20,000 |
| 2002 | -- | $20,000 |
| 2000 | -- | $20,000 |
Find assessor info on the county website
Neighborhood: 18424
Nearby homes
- $319,5003 bd2 ba1.4k sqft60 Mildred Dr, Clifton Township, PA 18424Off Market
- $4,000-- bd-- ba-- sqft68 Mildred Dr, Clifton Township, PA 18424Off Market
- $410,0003 bd2 ba2k sqft74 Mildred Dr, Gouldsboro, PA 18424For Sale
- $327,5003 bd2 ba1.6k sqft34 Mildred Dr #L, Gouldsboro, PA 18424Sold
- $183,6003 bd1 ba816 sqft65 Mildred Dr #44, Gouldsboro, PA 18424Off Market
- $302,000-- bd-- ba-- sqft59 Mildred Dr, Gouldsboro, PA 18424Off Market
- $399,000-- bd-- ba-- sqftForti Court Ee-55, Clifton, PA 18424Off Market
- $324,800-- bd-- ba-- sqftForti Court Ee-56, Clifton, PA 18424Off Market
Nearby schools
GreatSchools rating
- 5/10North Pocono Intmd SchoolGrades: 4-5Distance: 6.6 mi
- 7/10North Pocono Middle SchoolGrades: 6-8Distance: 6.6 mi
- 7/10North Pocono High SchoolGrades: 9-12Distance: 6.6 mi
Sell for more on Zillow
Get a Zillow Showcase℠ listing at no additional cost and you could sell for .
$296,300
2% more
+$5,926
With Zillow Showcase(estimated)
$302,226
Sell for more on Zillow
Get a Zillow Showcase℠ listing at no additional cost and you could sell for .
$296,300
2% more
+$5,926
With Zillow Showcase(estimated)
$302,226
- Pennsylvania
- Lackawanna County
- Gouldsboro
- 18424
- 66 Mildred Dr
