Welcome Home to this historic French Colonial home in Forrest Glen Estates! Circa 1928. Coming into the foyer you are greeted by the hardwood floors, the ornate iron banister, and the one of a kind craftmanship of the woodwork. As you enter the living room a lovely chandelier in the center of the room, flanked by doors and windows soak the room with natural light. The fireplace is the focal point with a TV above and sconces. Next to the fireplace is a door to the covered side porch that has a swing. Off the living room you will find two sets of French doors. The first set is to the library/office that features with another fireplace, bookcase built ins and gorgeous woodwork, there is a half bath and closet off the office. The other set of doors bring you into the dining room with built-ins and large windows that overlook the backyard. The Eat in kitchen has many unique features, marble back splash, vintage cabinets that are lighted, pot filler over the range, rolling island and a large bay window. The fridge and dishwasher are new (2023). Heading to the second floor you are greeted at the top of the landing by a Juillet balcony overlooking the front courtyard. A very modern full bath with clawfoot tub, and dual sink vanity. The primary bed has the 3rd fireplace of the home, a large closet. There are two other bedrooms with ample size and closet space. The third floor hosts the 4th bedroom and other full bath. The basement has many great areas for storage, laundry room (new washer and dryer 2022) and another half bath. This home has a 2-car attached garage with doors on the front and back to be able to drive thru to the 2-car detached garage, great for a car enthusiast or could make a great office or in-law suite (3 new garage door openers 2023).Off the kitchen is access to the large, covered patio. The back yard is fenced in. Sellers had the landscaping professionally done in 2023.
Closed
$350,000
66 Mill Creek Dr, Boardman, OH 44512
4beds
3,085sqft
Single Family Residence
Built in 1928
0.35 Acres Lot
$385,400 Zestimate®
$113/sqft
$2,246 Estimated rent
Home value
$385,400
$366,000 - $409,000
$2,246/mo
Zestimate® history
Owner options
List your home for rent
$2,246/mo
Rent Zestimate®
Find your next renter with Zillow Rental Manager. Plus, with online applications, you can quickly screen prospective tenants – for free.
$2,246/mo
Rent Zestimate®
Refinance and save
$2,319/mo
Est. payment
Refinancing to a lower rate could help reduce your monthly payments and save thousands over the life of the loan.
$2,319/mo
Est. payment
Explore your selling options
Work with a Zillow partner agent
Leverage their expertise and Zillow's premium Showcase listings to get your home seen by more buyers.
Get startedList with your own agent
Get your home in front of millions of buyers by listing it on Zillow.
Learn how to do itSell it yourself
Take full control of how buyers see your home on Zillow by listing For Sale by Owner (FSBO).
List your homeWhat's special
Zillow last checked:
Listing updated:
Listed by:
Jenna M Koontz jennakoontz@howardhanna.com330-519-0999,
Howard Hanna
Bought with:
Joanna D Belden, 440962
Howard Hanna
Source: MLS Now,MLS#: 5047296Originating MLS: Youngstown Columbiana Association of REALTORS
Facts & features
Interior
Bedrooms & bathrooms
- Bedrooms: 4
- Bathrooms: 4
- Full bathrooms: 2
- 1/2 bathrooms: 2
- Main level bathrooms: 1
Bedroom
- Description: Flooring: Hardwood
- Level: Second
- Dimensions: 17 x 13
Bedroom
- Description: Flooring: Hardwood
- Level: Second
- Dimensions: 10 x 15
Bedroom
- Description: Flooring: Hardwood
- Level: Third
- Dimensions: 14 x 14
Primary bathroom
- Description: Flooring: Hardwood
- Features: Chandelier, Fireplace
- Level: Second
- Dimensions: 20 x 14
Dining room
- Description: Flooring: Hardwood
- Features: Built-in Features, Chandelier
- Level: First
- Dimensions: 14 x 13
Eat in kitchen
- Description: Flooring: Hardwood
- Features: Built-in Features, Chandelier
- Level: First
- Dimensions: 25 x 15
Library
- Description: Flooring: Hardwood
- Features: Bookcases, Fireplace
- Level: First
- Dimensions: 10 x 13
Living room
- Description: Flooring: Hardwood
- Features: Chandelier, Fireplace
- Level: First
- Dimensions: 23 x 14
Heating
- Gas, Hot Water, Steam
Cooling
- Central Air
Appliances
- Included: Dryer, Dishwasher, Range, Refrigerator, Washer
Features
- Basement: Full
- Number of fireplaces: 3
- Fireplace features: Bedroom, Library, Living Room
Interior area
- Total structure area: 3,085
- Total interior livable area: 3,085 sqft
- Finished area above ground: 3,085
Property
Parking
- Parking features: Attached, Detached, Garage
- Attached garage spaces: 4
Features
- Levels: Three Or More
- Fencing: Back Yard,Gate
Lot
- Size: 0.35 Acres
Details
- Parcel number: 290620220.000
Construction
Type & style
- Home type: SingleFamily
- Architectural style: Colonial
- Property subtype: Single Family Residence
Materials
- Brick
- Foundation: Block
- Roof: Asphalt,Fiberglass,Slate
Condition
- Year built: 1928
Utilities & green energy
- Sewer: Public Sewer
- Water: Public
Community & HOA
Community
- Features: Sidewalks
- Subdivision: Forest Glen Estates
HOA
- Has HOA: No
Location
- Region: Boardman
Financial & listing details
- Price per square foot: $113/sqft
- Tax assessed value: $312,270
- Annual tax amount: $5,484
- Date on market: 6/20/2024
- Cumulative days on market: 106 days
- Listing agreement: Exclusive Right To Sell
Price history
| Date | Event | Price |
|---|---|---|
| 10/4/2024 | Sold | $350,000-5.4%$113/sqft |
Source: MLS Now #5047296 Report a problem | ||
| 8/21/2024 | Contingent | $370,000$120/sqft |
Source: MLS Now #5047296 Report a problem | ||
| 7/15/2024 | Listed for sale | $370,000$120/sqft |
Source: MLS Now #5047296 Report a problem | ||
| 7/10/2024 | Contingent | $370,000$120/sqft |
Source: MLS Now #5047296 Report a problem | ||
| 6/20/2024 | Listed for sale | $370,000+48%$120/sqft |
Source: MLS Now #5047296 Report a problem | ||
| 7/12/2019 | Sold | $250,000$81/sqft |
Source:  MLS Now #4095914 Report a problem MLS Now #4095914 Report a problem | ||
| 7/2/2019 | Pending sale | $250,000$81/sqft |
Source: Howard Hanna - Canfield #4095914 Report a problem | ||
| 5/17/2019 | Listed for sale | $250,000+61.3%$81/sqft |
Source: Howard Hanna #4095914 Report a problem | ||
| 5/11/2009 | Sold | $155,000$50/sqft |
Source: Public Record Report a problem | ||
Public tax history
| Year | Property taxes | Tax assessment |
|---|---|---|
| 2025 | $5,432 -2.3% | $109,290 |
| 2024 | $5,558 +1.4% | $109,290 |
| 2023 | $5,484 +32.2% | $109,290 +73.7% |
| 2022 | $4,148 -0.1% | $62,920 |
| 2021 | $4,151 -0.5% | $62,920 |
| 2020 | $4,172 -3.8% | $62,920 +6% |
| 2019 | $4,336 +0.7% | $59,360 |
| 2018 | $4,304 +12.9% | $59,360 |
| 2017 | $3,812 +19.9% | $59,360 +21.4% |
| 2016 | $3,179 +2% | $48,880 |
| 2015 | $3,117 -0.3% | $48,880 |
| 2014 | $3,126 +1.3% | $48,880 |
| 2013 | $3,087 +0.9% | $48,880 |
| 2012 | $3,060 +5.8% | $48,880 |
| 2011 | $2,893 +3.1% | $48,880 -9.9% |
| 2010 | $2,805 -16.8% | $54,250 -17.9% |
| 2009 | $3,371 +6.9% | $66,050 |
| 2008 | $3,153 +0.3% | $66,050 |
| 2007 | $3,143 -0.2% | $66,050 |
| 2006 | $3,148 -7.2% | $66,050 -2.4% |
| 2005 | $3,392 -41.4% | $67,700 |
| 2003 | $5,785 +7.3% | -- |
| 2002 | $5,389 | -- |
| 2001 | $5,389 +1% | -- |
| 2000 | $5,335 | -- |
Find assessor info on the county website
Neighborhood: 44512
Nearby homes
- $355,4004 bd5 ba3.5k sqft84 Mill Creek Dr, Youngstown, OH 44512Off Market
- $336,4004 bd6 ba3.1k sqft56 Mill Creek Dr, Boardman, OH 44512Off Market
- $21,200-- bd-- ba-- sqft89 Newport Dr, Boardman, OH 44512Off Market
- $420,6008 bd4 ba3.6k sqft89 Newport Dr, Boardman, OH 44512Off Market
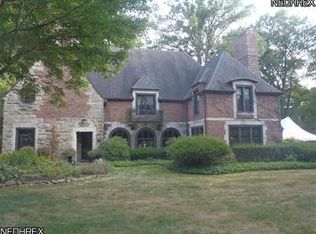
- $329,7004 bd4 ba2.5k sqft44 Mill Creek Dr, Youngstown, OH 44512Off Market
- $412,7003 bd2 ba1.7k sqft67 Newport Dr, Youngstown, OH 44512Off Market
- $327,5003 bd4 ba1.8k sqft67 Mill Creek Dr, Boardman, OH 44512Off Market
- $304,4004 bd3 ba1k sqft106 Mill Creek Dr, Youngstown, OH 44512Off Market
Nearby schools
GreatSchools rating
- 10/10West Boulevard Elementary SchoolGrades: K-3Distance: 1.3 mi
- 8/10Boardman Glenwood Middle SchoolGrades: 7-8Distance: 2.6 mi
- 7/10Boardman High SchoolGrades: 9-12Distance: 2.7 mi
Schools provided by the listing agent
- District: Boardman LSD - 5002
Source: MLS Now. This data may not be complete. We recommend contacting the local school district to confirm school assignments for this home.
Get a cash offer in 3 minutes
Find out how much your home could sell for in as little as 3 minutes with a no-obligation cash offer.
Estimated market value
$385,400
Get a cash offer in 3 minutes
Find out how much your home could sell for in as little as 3 minutes with a no-obligation cash offer.
Estimated market value
$385,400
- Ohio
- Mahoning County
- Boardman
- 44512
- 66 Mill Creek Dr
Nearby cities
Nearby zip codes
Other Boardman Topics
