Skip main navigation
Closed
  • $459,000

    66 MILLET Way, St. Augustine, FL 32084

    4beds
    1,856sqft
    Single Family Residence
    Built in 2016
    -- sqft lot
    $428,200 Zestimate®
    $247/sqft
    $2,477 Estimated rent

    Home value

    $428,200

    $407,000 - $450,000

    $2,477/mo

    Zestimate® history
    Loading
    Loading...

    Owner options

    List your home for rent

    $2,477/mo

    Rent Zestimate®

    Find your next renter with Zillow Rental Manager. Plus, with online applications, you can quickly screen prospective tenants – for free.

    Learn more

    $2,477/mo

    Rent Zestimate®

    Refinance and save

    $3,133/mo

    Est. payment

    Refinancing to a lower rate could help reduce your monthly payments and save thousands over the life of the loan.

    See today's rates

    $3,133/mo

    Est. payment

    Explore your selling options

    Work with a Zillow partner agent

    Leverage their expertise and Zillow's premium Showcase listings to get your home seen by more buyers.

    Get started

    List with your own agent

    Get your home in front of millions of buyers by listing it on Zillow.

    Learn how to do it

    Sell it yourself

    Take full control of how buyers see your home on Zillow by listing For Sale by Owner (FSBO).

    List your home

    What's special

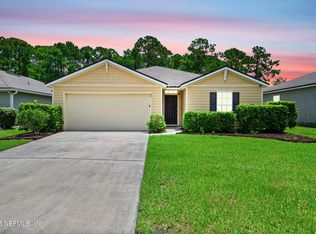
    Welcome to this exquisite and inviting home! Nestled in the charming San Salito community, this gorgeous and spacious 4-bedroom, 2-bathroom residence is the epitome of luxury and comfort. With its numerous upgrades and irresistible features, it promises to captivate your heart. As you approach the house, you'll be greeted by a two-car garage, offering ample space for your vehicles and storage needs. The fully fenced property ensures privacy and security while encompassing a large backyard, perfect for outdoor activities, gardening, or simply enjoying the sunshine. Step inside into the grand foyer and you'll be immediately impressed by the upgraded flooring that flows seamlessly throughout the home, lending an elegant touch to every room. The high-end kitchen boasts a stunning quartz island, creating a focal point that's as stylish as it is functional. The remaining counters are adorned with beautiful butcher block surfaces, adding warmth and character to the space. To enhance the ambiance, the house is adorned with upgraded CAN lights throughout, creating a well-lit and inviting atmosphere. In addition, the closets feature sensory lighting, making it easy to find your belongings while adding a touch of sophistication. Practicality and convenience are key in this thoughtfully renovated home. Closet organizers are included, ensuring that your belongings stay neat and organized. All appliances, including a washer and dryer, are also included, making laundry a breeze. The laundry room itself is spacious and well-appointed. The attention to detail and quality extends beyond the interior. Chandeliers and ceiling fans provide both elegance and comfort, while large windows allow an abundance of natural light to fill the rooms, creating a bright and welcoming environment. Not only does this exceptional home offer a wealth of features, but it is also situated in a vibrant community. Residents have access to a community pool, perfect for cooling off on hot summer days, as well as a thrilling kids' water park that promises endless fun for the little ones. Additionally, tennis and pickle ball courts provide opportunities for friendly competition and exercise. With its undeniable allure and desirable amenities, this hot listing is sure to attract attention quickly. Don't miss your chance to own this thoroughly renovated home with mouth-watering features. It's an opportunity that won't last long.

    Zillow last checked:

    Listing updated:

    Listed by:

    JULIA ALMSTEAD,

    KELLER WILLIAMS REALTY ATLANTIC PARTNERS ST. AUGUSTINE 904-797-7442

    Bought with:

    STACEY M SCANLAN, 3308227

    BERKSHIRE HATHAWAY HOME SERVICES FLORIDA NETWORK

    Source: realMLS,MLS#: 1231634MLS Logo

    Facts & features

    Interior

    Bedrooms & bathrooms
    • Bedrooms: 4
    • Bathrooms: 2
    • Full bathrooms: 2
    Primary bedroom
    • Area: 154 Square Feet
    • Dimensions: 11.00 x 14.00
    Bedroom 1
    • Area: 120 Square Feet
    • Dimensions: 12.00 x 10.00
    Bedroom 2
    • Area: 120 Square Feet
    • Dimensions: 12.00 x 10.00
    Bedroom 3
    • Area: 132 Square Feet
    • Dimensions: 12.00 x 11.00
    Dining room
    • Level: First
    • Area: 128 Square Feet
    • Dimensions: 8.00 x 16.00
    Kitchen
    • Area: 221 Square Feet
    • Dimensions: 17.00 x 13.00
    Living room
    • Level: First
    • Area: 272 Square Feet
    • Dimensions: 17.00 x 16.00
    Heating
    • Central, Electric
    Cooling
    • Central Air, Electric
    Appliances
    • Included: Dishwasher, Disposal, Dryer, Electric Range, Electric Water Heater, Ice Maker, Microwave, Refrigerator, Washer, Water Softener Owned
    • Laundry: Electric Dryer Hookup, Washer Hookup
    Features
    • Breakfast Bar, Entrance Foyer, Kitchen Island, Pantry, Primary Bathroom - Tub with Shower, Master Downstairs, Split Bedrooms, Walk-In Closet(s)
    • Flooring: Vinyl
    Interior area
    • Total interior livable area: 1,856 sqft

    Property

    Parking
    • Total spaces: 2
    • Parking features: Additional Parking, Attached, Garage
    • Attached garage spaces: 2
    Features
    • Stories: 1
    • Fencing: Back Yard,Wrought Iron
    Lot
    • Features: Sprinklers In Front, Sprinklers In Rear, Wooded
    Details
    • Additional structures: Shed(s)
    • Parcel number: 0733221200
    • Zoning description: PUD

    Construction

    Type & style
    • Home type: SingleFamily
    • Architectural style: Ranch
    • Property subtype: Single Family Residence
    Materials
    • Composition Siding, Fiber Cement, Frame
    • Roof: Shingle
    Condition
    • New construction: No
    • Year built: 2016

    Utilities & green energy

    • Sewer: Public Sewer
    • Water: Public
    • Utilities for property: Cable Connected
    Green energy
    • Energy efficient items: Appliances, Doors, Lighting, Windows
    • Water conservation: Low-Flow Fixtures

    Community & neighborhood

    Security
    • Security features: Smoke Detector(s)
    Location
    • Region: Saint Augustine
    • Subdivision: San Salito

    HOA & financial

    HOA
    • Has HOA: Yes
    • HOA fee: $164 quarterly
    • Amenities included: Pool, Children's Pool, Clubhouse, Jogging Path, Laundry
    • Association name: Sentry Property

    Other

    Other facts
    • Listing terms: Cash,Conventional,FHA,VA Loan
    • Road surface type: Asphalt

    Price history

    DateEventPrice
    7/13/2023Sold$459,000$247/sqft
    Source: realMLS #1231634 Report a problem
    6/30/2023Pending sale$459,000$247/sqft
    Source: St Augustine St Johns County BOR #233303 Report a problem
    6/17/2023Contingent$459,000$247/sqft
    Source: St Augustine St Johns County BOR #233303 Report a problem
    6/9/2023Listed for sale$459,000+15.5%$247/sqft
    Source: St Augustine St Johns County BOR #233303 Report a problem
    10/3/2022Sold$397,500-3%$214/sqft
    Source: realMLS #1190140 Report a problem
    10/3/2022Pending sale$410,000$221/sqft
    Source: realMLS #1190140 Report a problem
    9/26/2022Contingent$410,000$221/sqft
    Source: realMLS #1190140 Report a problem
    9/12/2022Price change$410,000-1.2%$221/sqft
    Source: realMLS #1190140 Report a problem
    9/5/2022Listed for sale$415,000$224/sqft
    Source: realMLS #1190140 Report a problem

    Public tax history

    YearProperty taxesTax assessment
    2025$4,565 +6.6%$351,633 -2.1%
    2024$4,282 -2.5%$359,148 +10.8%
    2023$4,390 +83.7%$324,284 +56.8%
    2022$2,390 +0.9%$206,863 +3%
    2021$2,369 +0.4%$200,838 +1.4%
    2020$2,359 -1.6%$198,065 +2.3%
    2019$2,397 $193,612 +1.9%
    2018$2,397 +1.8%$190,002 +2.1%
    2017$2,354 $186,094

    Find assessor info on the county website

    Neighborhood: 32084

    Nearby schools

    GreatSchools rating
    Schools provided by the listing agent
    • Elementary: Crookshank
    • Middle: Sebastian
    • High: St. Augustine

    Source: realMLS. This data may not be complete. We recommend contacting the local school district to confirm school assignments for this home.

    Get a cash offer in 3 minutes
    Find out how much your home could sell for in as little as 3 minutes with a no-obligation cash offer.
    Estimated market value
    $428,200
    Get a cash offer in 3 minutes
    Find out how much your home could sell for in as little as 3 minutes with a no-obligation cash offer.
    Estimated market value
    $428,200