Welcome to this custom 3-bedroom, 2-bath expanded ranch in the desirable Lake Hopatcong section of Jefferson Township. Filled with natural light, this unique home offers a warm and inviting feel with an open floor plan, soaring cathedral ceilings, skylights, and French doors throughout. The heart of the home is the impressive Great Room, featuring a floor-to-ceiling real stone Rumford fireplace with a raised bluestone hearth a beautiful focal point for the space. Heated floors extend throughout the Great Room and into one of the bedrooms, adding extra comfort during the colder months. The spacious kitchen features granite countertops, a center island with double sink, stainless steel appliances, and additional skylights that bring in plenty of natural light. The expansive primary suite offers a private retreat with two sets of French doors opening to a large Trex-style deck, along with an ensuite bath featuring a custom Roman shower and stone vessel sink. Outside, enjoy a fully fenced backyard, two driveways one in the front and one in the rear and a spacious deck with plenty of room for outdoor dining, entertaining, or simply relaxing. Additional updates include a newer hot water heater and a furnace that is approximately one year old. Located just minutes from Lake Hopatcong's marinas, restaurants, and year-round recreation, this well-maintained, one-of-a-kind home offers plenty of space and character in a great lake-area location. Estate sale. Property is being sold as-is.
Under contract
$625,000
66 Minnisink Rd, Jefferson Twp., NJ 07849
3beds
2,594sqft
Single Family Residence
Built in 1960
0.55 Acres Lot
$-- Zestimate®
$241/sqft
$-- HOA
What's special
Spacious kitchenSoaring cathedral ceilingsPrivate retreatFilled with natural lightAdditional skylightsRaised bluestone hearthFully fenced backyard
- 28 days
- 1,201
- 92
Likely to sell faster than
Zillow last checked:
Listing updated:
Listed by:
Rebecca Wade 908-962-6446,
Kl Sotheby's Int'l. Realty
Source: GSMLS,MLS#: 4049625
Facts & features
Interior
Bedrooms & bathrooms
- Bedrooms: 3
- Bathrooms: 2
- Full bathrooms: 2
Primary bedroom
- Description: Full Bath
Bedroom 1
- Area: 400
- Dimensions: 25 x 16
Bedroom 2
- Level: First
- Area: 180
- Dimensions: 15 x 12
Bedroom 3
- Level: First
- Area: 220
- Dimensions: 20 x 11
Primary bathroom
- Features: Stall Shower
Dining room
- Features: Formal Dining Room
- Level: First
- Area: 180
- Dimensions: 15 x 12
Kitchen
- Features: Breakfast Bar, Kitchen Island, Eat-in Kitchen
- Level: First
- Area: 330
- Dimensions: 30 x 11
Living room
- Level: First
- Area: 870
- Dimensions: 30 x 29
Basement
- Features: Storage Room, Utility Room
Heating
- 2 Units, Gas-Propane Leased
Cooling
- 1 Unit, Central Air, Zoned
Appliances
- Included: Carbon Monoxide Detector, Gas Cooktop, Dishwasher, Refrigerator, Water Softener Owned, Gas Water Heater
- Laundry: Laundry Room, Level 1
Features
- Utility Room
- Flooring: Carpet, Laminate, Tile, Wood
- Windows: Blinds, Skylight(s)
- Basement: Yes,Unfinished
- Number of fireplaces: 1
- Fireplace features: Wood Burning
Interior area
- Total structure area: 2,594
- Total interior livable area: 2,594 sqft
Property
Parking
- Total spaces: 8
- Parking features: 2 Car Width, Additional Parking, Paver Block, Attached Garage
- Attached garage spaces: 2
- Uncovered spaces: 8
Accessibility
- Accessibility features: Handicap Modified
Features
- Patio & porch: Deck, Patio
- Waterfront features: Lake Privileges
Lot
- Size: 0.55 Acres
- Dimensions: 0.551 AC
- Features: Corner Lot
Details
- Parcel number: 2314002140000000120000
- Other equipment: Generator-Hookup
Construction
Type & style
- Home type: SingleFamily
- Architectural style: Expanded Ranch,Custom Home
- Property subtype: Single Family Residence
Materials
- Vinyl Siding
- Roof: Asphalt Shingle
Condition
- Year built: 1960
- Major remodel year: 2023
Utilities & green energy
- Gas: Gas-Propane
- Sewer: Septic 3 Bedroom Town Verified
- Water: Well
- Utilities for property: Propane, Cable Available, Garbage Included
Community & HOA
Community
- Security: Carbon Monoxide Detector
Location
- Region: Lake Hopatcong
Financial & listing details
- Price per square foot: $241/sqft
- Tax assessed value: $450,800
- Annual tax amount: $13,992
- Date on market: 8/31/2026
- Ownership type: Fee Simple
Estimated market value
Not available
Estimated sales range
Not available
Not available
Price history
| Date | Event | Price |
|---|---|---|
| 9/8/2026 | Pending sale | $625,000$241/sqft |
Source:  GSMLS #4049625 Report a problem GSMLS #4049625 Report a problem | ||
| 8/31/2026 | Listed for sale | $625,000-3.8%$241/sqft |
Source: GSMLS #4049625 Report a problem | ||
| 8/30/2026 | Listing removed | $650,000$251/sqft |
Source: GSMLS #4042306 Report a problem | ||
| 8/20/2026 | Price change | $650,000-2.3%$251/sqft |
Source: GSMLS #4042306 Report a problem | ||
| 7/24/2026 | Listed for sale | $665,000+31.7%$256/sqft |
Source: GSMLS #4042306 Report a problem | ||
| 1/23/2023 | Sold | $505,000+1%$195/sqft |
Source: GSMLS #3815725 Report a problem | ||
| 11/30/2022 | Pending sale | $500,000$193/sqft |
Source: GSMLS #3815725 Report a problem | ||
| 11/12/2022 | Listed for sale | $500,000+35.1%$193/sqft |
Source: GSMLS #3815725 Report a problem | ||
| 11/15/2012 | Sold | $370,000-3.9%$143/sqft |
Source: GSMLS #2886092 Report a problem | ||
| 7/4/2012 | Listing removed | $385,000$148/sqft |
Source: Weichert Realtors #2886092 Report a problem | ||
| 9/14/2011 | Listed for sale | $385,000$148/sqft |
Source: Weichert Realtors #2886092 Report a problem | ||
Public tax history
| Year | Property taxes | Tax assessment |
|---|---|---|
| 2025 | $13,087 | $450,800 |
| 2024 | $13,087 +10.5% | $450,800 +11.4% |
| 2023 | $11,842 +2.7% | $404,700 |
| 2022 | $11,534 +2% | $404,700 |
| 2021 | $11,307 +4% | $404,700 |
| 2020 | $10,875 +1.4% | $404,700 +2.3% |
| 2019 | $10,725 +3.6% | $395,600 +2.8% |
| 2018 | $10,356 +1.9% | $384,700 +5.4% |
| 2017 | $10,162 +6.6% | $364,900 -0.6% |
| 2016 | $9,536 +1.1% | $367,000 +5.9% |
| 2015 | $9,432 +6.2% | $346,400 |
| 2014 | $8,883 +0.5% | $346,400 +2.1% |
| 2013 | $8,835 +4.8% | $339,300 -7.6% |
| 2012 | $8,427 +2.5% | $367,200 |
| 2011 | $8,218 +1.8% | $367,200 |
| 2010 | $8,071 +3.4% | $367,200 -13.2% |
| 2009 | $7,804 | $423,000 |
| 2008 | -- | $423,000 +18.2% |
| 2007 | -- | $357,800 |
| 2006 | -- | $357,800 +130.5% |
| 2005 | -- | $155,200 |
| 2004 | -- | $155,200 |
| 2003 | -- | $155,200 |
| 2002 | -- | $155,200 |
| 2001 | -- | $155,200 |
Find assessor info on the county website
Monthly payment
Est. payment
Payment breakdown
Explore the cost of this home by adjusting the details. Changes won't be saved.Climate risks
Neighborhood: 07849
- $451,900-- bd-- ba1.5k sqft77 Minnisink Rd, Lake Hopatcong, NJ 07849Off Market
- $474,600-- bd-- ba1.3k sqft81 Minnisink Rd, Lake Hopatcong, NJ 07849Off Market
- $430,0004 bd2 ba-- sqft89 Minnisink Rd, Lake Hopatcong, NJ 07849Sold
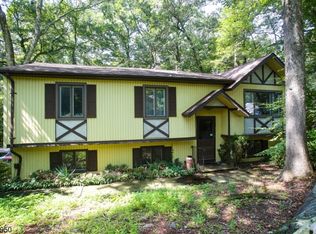
- $495,5003 bd1 ba1.4k sqft58 Minnisink Rd, Lake Hopatcong, NJ 07849Off Market
Similar homes
- $599,9003 bd3 ba2k sqft104 Bishops Rock Rd, Hopatcong Boro, NJ 07843For Sale
 MLS ID #4055045, Michelle L. Fichera-caruso, Re/Max House Values. GSMLS
 - $624,9004 bd3 ba1.6k sqft109 Castle Rock Rd, Jefferson Twp., NJ 07849For Sale
 MLS ID #4038122, Kathleen Courter, Re/Max House Values. GSMLS
 - $619,0003 bd3 ba2.2k sqft14 Garden Ave, Wharton Boro, NJ 07885For Sale
 MLS ID #4042567, Heather Montalbano, Re/Max Town & Valley. GSMLS
 - $869,0004 bd3 ba3.6k sqft918 Timberline Dr, Jefferson Twp., NJ 07849For Sale
 MLS ID #4052199, Carla C. Ribeiro, Keller Williams Village Square. GSMLS
