Location! Location! Location! Home faces O'Neill Regional Park with gorgeous trees/hills views. Single loaded street. Welcome to the absolutely beautiful and well maintained community of SAUSALITO located in the heart of Melinda Heights. All 3 bedrooms upstairs, 2.5 baths, 2 car attached garage with driveway. Many custom details throughout. Owners recently installed a new slider leading to peaceful backyard with extended patio cover with lighting. Remodeled kitchen with granite countertops and travertine backsplash, stainless steel appliances. Seller will credit $3,800 for painting of kitchen cabinets. All bathrooms remodeled. Upgraded fireplace mantle with stack stone face. Custom wrought iron and wood stair railing. Recessed lighting and ceiling fans throughout. Barn door in master bedroom leading to fully remodeled master bathroom. Mirrored wardrobe doors in master bath with deep closet space. Community pool and spa. Walk to Altisima Park with jr olympic size pool, basketball court, baseball fields, picnic grounds, tot lot and more. Award winning Melinda Heights Elementary School across the street. Rancho Santa Margarita residents enjoy the beautiful RSM lake, beach club, 13 parks, playgrounds, community pools, sports courts, hiking and biking trails. Just a few minutes away from O’Neill Regional Park and easy access to the 241 Foothill Transportation Corridor. View this listing at: https://my.matterport.com/show/?m=EbreeZkh98h&brand=0
Sold for $920,000
Listed by: Ford Realty Group • Christina Ford • Contact: 949-922-3673
Bought with: First Team Real Estate
$920,000
66 Mira Mesa, Rancho Santa Margarita, CA 92688
3beds
1,814sqft
Condominium
Built in 1992
-- sqft lot
$1,064,500 Zestimate®
$507/sqft
$4,619 Estimated rent
Home value
$1,064,500
$1.01M - $1.12M
$4,619/mo
Zestimate® history
Owner options
List your home for rent
$4,619/mo
Rent Zestimate®
Find your next renter with Zillow Rental Manager. Plus, with online applications, you can quickly screen prospective tenants – for free.
$4,619/mo
Rent Zestimate®
Refinance and save
$6,276/mo
Est. payment
Refinancing to a lower rate could help reduce your monthly payments and save thousands over the life of the loan.
$6,276/mo
Est. payment
Explore your selling options
Work with a Zillow partner agent
Leverage their expertise and Zillow's premium Showcase listings to get your home seen by more buyers.
Get startedList with your own agent
Get your home in front of millions of buyers by listing it on Zillow.
Learn how to do itSell it yourself
Take full control of how buyers see your home on Zillow by listing For Sale by Owner (FSBO).
List your homeWhat's special
Basketball courtBeach clubPeaceful backyardSports courtsTot lotPicnic groundsBaseball fields
Zillow last checked:
Listing updated:
Listed by:
Christina Ford DRE #00917868 949-922-3673,
Ford Realty Group
Bought with:
Marc Coppock, DRE #01963323
First Team Real Estate
Source: CRMLS,MLS#: OC23107806 Originating MLS: California Regional MLS
Originating MLS: California Regional MLSFacts & features
Interior
Bedrooms & bathrooms
- Bedrooms: 3
- Bathrooms: 3
- Full bathrooms: 2
- 1/2 bathrooms: 1
- Main level bathrooms: 1
Rooms
- Room types: Attic, Bedroom, Entry/Foyer, Kitchen, Laundry, Living Room, Primary Bathroom, Primary Bedroom, Other, Utility Room, Dining Room
Bedroom
- Features: All Bedrooms Up
Bathroom
- Features: Bathroom Exhaust Fan, Bathtub, Closet, Dual Sinks, Enclosed Toilet, Low Flow Plumbing Fixtures, Remodeled, Soaking Tub, Separate Shower, Tub Shower
Kitchen
- Features: Granite Counters, Pots & Pan Drawers, Remodeled, Updated Kitchen
Heating
- Central, Forced Air, Fireplace(s)
Cooling
- Central Air
Appliances
- Included: Dishwasher, Free-Standing Range, Gas Cooktop, Disposal, Gas Oven, Gas Range, Gas Water Heater, Microwave, Vented Exhaust Fan, Water Heater
- Laundry: Washer Hookup, Gas Dryer Hookup, Inside, Laundry Room
Features
- Breakfast Area, Ceiling Fan(s), Coffered Ceiling(s), Separate/Formal Dining Room, Granite Counters, High Ceilings, Recessed Lighting, Storage, All Bedrooms Up, Attic, Dressing Area, Primary Suite, Utility Room, Walk-In Closet(s)
- Flooring: Carpet, Laminate, Tile
- Doors: Mirrored Closet Door(s), Sliding Doors
- Windows: Blinds, Double Pane Windows, Drapes, Screens
- Has fireplace: Yes
- Fireplace features: Gas, Gas Starter, Living Room
- Common walls with other units/homes: 2+ Common Walls,No One Above,No One Below
Interior area
- Total interior livable area: 1,814 sqft
Property
Parking
- Total spaces: 2
- Parking features: Attached Carport, Concrete, Direct Access, Door-Single, Driveway, Garage Faces Front, Garage, Garage Door Opener, Guest, Permit Required, Shared Driveway, On Street
- Attached garage spaces: 2
- Has carport: Yes
Features
- Levels: Two
- Stories: 2
- Entry location: 1
- Patio & porch: Rear Porch, Concrete, Covered, Deck, Enclosed, Front Porch, Patio, Porch
- Exterior features: Lighting, Rain Gutters
- Pool features: Community, Heated, In Ground, Association
- Has spa: Yes
- Spa features: Association, Community, Heated, In Ground
- Fencing: New Condition,Vinyl
- Has view: Yes
- View description: Courtyard, Park/Greenbelt, Hills, Mountain(s), Neighborhood, Panoramic
Lot
- Features: Back Yard, Greenbelt, Near Park, Sprinklers Timer, Sprinkler System, Yard
Details
- Parcel number: 93027359
- Special conditions: Standard
Construction
Type & style
- Home type: Condo
- Architectural style: Mediterranean
- Property subtype: Condominium
- Attached to another structure: Yes
Materials
- Stucco
- Foundation: Slab
- Roof: Tile
Condition
- Updated/Remodeled,Turnkey
- New construction: No
- Year built: 1992
Details
- Builder model: Remodeled
- Builder name: Barratt American
Utilities & green energy
- Sewer: Public Sewer, Sewer Tap Paid
- Water: Public
- Utilities for property: Cable Available, Cable Connected, Electricity Available, Electricity Connected, Natural Gas Available, Natural Gas Connected, Phone Available, Sewer Available, Sewer Connected, Water Available, Water Connected
Community & HOA
Community
- Features: Biking, Curbs, Dog Park, Foothills, Gutter(s), Hiking, Lake, Street Lights, Suburban, Sidewalks, Park, Pool
- Security: Carbon Monoxide Detector(s), Smoke Detector(s)
- Subdivision: Sausalito (Sau)
HOA
- Has HOA: Yes
- Amenities included: Sport Court, Maintenance Grounds, Maintenance Front Yard, Outdoor Cooking Area, Other Courts, Barbecue, Picnic Area, Playground, Pickleball, Pool, Spa/Hot Tub, Tennis Court(s), Trail(s)
- Services included: Sewer
- HOA fee: $429 monthly
- HOA name: Sausalito
- HOA phone: 949-536-3134
- Second HOA fee: $81 monthly
- Second HOA name: Samlarc
- Second HOA phone: 949-448-6000
Location
- Region: Rancho Santa Margarita
Financial & listing details
- Price per square foot: $507/sqft
- Tax assessed value: $938,400
- Annual tax amount: $9,712
- Date on market: 6/24/2023
- Cumulative days on market: 5 days
- Listing terms: Cash,Cash to New Loan,Conventional,FHA,Submit,VA Loan
- Road surface type: Paved
Price history
| Date | Event | Price |
|---|---|---|
| 8/11/2023 | Sold | $920,000-2.1%$507/sqft |
Source:  CRMLS #OC23107806 Report a problem CRMLS #OC23107806 Report a problem | ||
| 6/29/2023 | Contingent | $940,000$518/sqft |
Source: CRMLS #OC23107806 Report a problem | ||
| 6/25/2023 | Listed for sale | $940,000+241.8%$518/sqft |
Source: CRMLS #OC23107806 Report a problem | ||
| 3/12/2001 | Sold | $275,000$152/sqft |
Source: Public Record Report a problem | ||
Public tax history
| Year | Property taxes | Tax assessment |
|---|---|---|
| 2025 | $9,712 +1.8% | $938,400 +2% |
| 2024 | $9,542 +135.2% | $920,000 +131% |
| 2023 | $4,057 +1.8% | $398,281 +2% |
| 2022 | $3,987 +2.7% | $390,472 +2% |
| 2021 | $3,881 +0.1% | $382,816 +1% |
| 2020 | $3,877 | $378,891 +2% |
| 2019 | $3,877 -5.5% | $371,462 +2% |
| 2018 | $4,104 -14.9% | $364,179 +2% |
| 2017 | $4,825 | $357,039 +2% |
| 2016 | $4,825 -0.6% | $350,039 +1.5% |
| 2015 | $4,856 -3% | $344,782 +2% |
| 2014 | $5,009 | $338,029 +0.5% |
| 2013 | -- | $336,502 +2% |
| 2012 | -- | $329,904 +2% |
| 2011 | -- | $323,436 +0.8% |
| 2010 | -- | $321,019 -0.2% |
| 2009 | -- | $321,783 +2% |
| 2008 | -- | $315,474 +2% |
| 2007 | -- | $309,289 +2% |
| 2006 | -- | $303,225 +2% |
| 2005 | -- | $297,280 +2% |
| 2004 | -- | $291,451 +1.9% |
| 2003 | -- | $286,110 +2% |
| 2002 | -- | $280,500 +34% |
| 2001 | $3,554 +3.6% | $209,384 +2% |
| 2000 | $3,430 | $205,279 |
Find assessor info on the county website
Neighborhood: 92688
Nearby homes
- $694,2002 bd2 ba1.1k sqft96 Mira Mesa, Rancho Santa Margarita, CA 92688Off Market
- $839,6002 bd2 ba1.2k sqft94 Mira Mesa, Rancho Santa Margarita, CA 92688Off Market
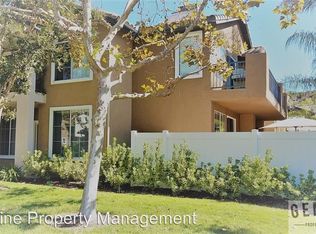
- $965,9003 bd2 ba1.8k sqft92 Mira Mesa, Rancho Santa Margarita, CA 92688Off Market

- $992,5003 bd3 ba1.8k sqft90 Mira Mesa, Rancho Santa Margarita, CA 92688Off Market
- $981,6003 bd3 ba1.8k sqft88 Mira Mesa, Rancho Santa Margarita, CA 92688Off Market
- $989,2003 bd2 ba1.7k sqft89 Mira Mesa, Rancho Santa Margarita, CA 92688Off Market
- $1,008,0003 bd3 ba1.7k sqft87 Mira Mesa, Rancho Santa Margarita, CA 92688Off Market
- $959,5003 bd3 ba1.7k sqft85 Mira Mesa, Rancho Santa Margarita, CA 92688Off Market
Nearby schools
GreatSchools rating
- 8/10Melinda Heights Elementary SchoolGrades: K-6Distance: 0.2 mi
- 7/10Rancho Santa Margarita Intermediate SchoolGrades: 7-8Distance: 1.5 mi
- 10/10Trabuco Hills High SchoolGrades: 9-12Distance: 2.3 mi
Schools provided by the listing agent
- Elementary: Melinda Heights
- Middle: Rancho Santa Margarita
- High: Trabucco Hills
Source: CRMLS. This data may not be complete. We recommend contacting the local school district to confirm school assignments for this home.
Get a cash offer in 3 minutes
Find out how much your home could sell for in as little as 3 minutes with a no-obligation cash offer.
Estimated market value
$1,064,500
Get a cash offer in 3 minutes
Find out how much your home could sell for in as little as 3 minutes with a no-obligation cash offer.
Estimated market value
$1,064,500
Nearby cities
Nearby neighborhoods
Nearby zip codes
Other Rancho Santa Margarita Topics
- Apartments for Rent in 92688
- Houses for Sale in 92688
- Houses for Rent in 92688
- 92688 Real Estate
- Rancho Santa Margarita Condos
- Houses for Sale in Rancho Santa Margarita
- Newest Listings in Rancho Santa Margarita
- Rancho Santa Margarita Home Values
- Rancho Santa Margarita Real Estate Agents
- Rancho Santa Margarita Refinance
- Rancho Santa Margarita Mortgage Rates
