Skip main navigation
Off market
  • $1,214,000

    66 Molly Ln, West Chester, PA 19382

    5beds
    5baths
    4,956sqft
    SingleFamily
    Built in 2011
    0.39 Acres Lot
    $1,214,000 Zestimate®
    $245/sqft
    $5,806 Estimated rent

    Home value

    $1,214,000

    $1.15M - $1.27M

    $5,806/mo

    Zestimate® history
    Loading
    Loading...

    Owner options

    List your home for rent

    $5,806/mo

    Rent Zestimate®

    Find your next renter with Zillow Rental Manager. Plus, with online applications, you can quickly screen prospective tenants – for free.

    Learn more

    $5,806/mo

    Rent Zestimate®

    Refinance and save

    $7,757/mo

    Est. payment

    Refinancing to a lower rate could help reduce your monthly payments and save thousands over the life of the loan.

    See today's rates

    $7,757/mo

    Est. payment

    Explore your selling options

    Work with a Zillow partner agent

    Leverage their expertise and Zillow's premium Showcase listings to get your home seen by more buyers.

    Get started

    List with your own agent

    Get your home in front of millions of buyers by listing it on Zillow.

    Learn how to do it

    Sell it yourself

    Take full control of how buyers see your home on Zillow by listing For Sale by Owner (FSBO).

    List your home

    What's special

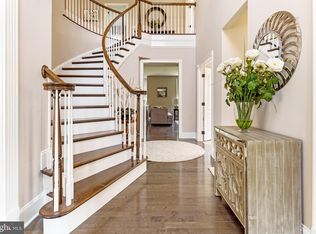
    Close to Longwood Gardens, West Chester, Kennett Square and Wilmington, and in the AWARD WINNING school district of Unionville, with wonderful dining and shopping options nearby, this stunning, well appointed home sits at the end of a small lane with no through traffic next to the community's open space making it feel like you have an acre+ of land. Front the moment you walk up to the front door; you will fall in love with the charming front porch from which you can sit and take in the rolling hills of the Chester County countryside. Once inside, you will appreciate all of the upgrades and lovely finishing touches, extensive molding, hardwood floors, lovely built ins and truly special finishes. The front entry foyer is flanked by the formal living and dining rooms, with the MAIN LEVEL BEDROOM and FULL BATH just beyond. The rear of the home is an OPEN CONCEPT kitchen, family and sunroom area. The kitchen is truly a chef's delight with an expansive center island with counter seating, stainless steel appliances, stunning granite, and a separate large kitchen table area. The adjacent family room boasts one of the most beautiful built ins made with an espresso wood finish and it surrounds a gas fireplace. The sunroom just beyond the kitchen is a lovely place to enjoy a pre-dinner cocktail or simply relax with a cup of coffee. Just outside the sunroom is a deck that affords spectacular views of the fire-pit and the community open space that abuts the home. On the upper level, the master suite has a beautiful custom tiled shower, a large soaking tub, separate toilet area and dual vanities. There are three additional bedrooms on the upper level, each with its own ensuite bathroom. At the end of the hall is a second-floor family room, the perfect place to let the younger generation play video games and entertain their friends. And just in case those two family room spaces were not sufficient, there is a fully finished basement complete with two separate rooms that can be used as offices, fitness rooms, or additional guest spaces plus an expansive open great room area. The very quiet, end of the lane location plus the adjacent open space make this one of the nicest locations in this neighborhood. Come see this lovely house for yourself and you will want to call it home. 2022-06-05

    This property is off market, which means it's not currently listed for sale or rent on Zillow. This may be different from what's available on other websites or public sources.

    Facts & features

    Interior

    Bedrooms & bathrooms
    • Bedrooms: 5
    • Bathrooms: 5
    Heating
    • Forced air
    Cooling
    • Central
    Features
    • Has fireplace: Yes
    Interior area
    • Total interior livable area: 4,956 sqft

    Property

    Parking
    • Total spaces: 3
    • Parking features: Garage - Attached
    Features
    • Exterior features: Other
    Lot
    • Size: 0.39 Acres
    Details
    • Parcel number: 630302290000

    Construction

    Type & style
    • Home type: SingleFamily
    Condition
    • Year built: 2011

    Community & HOA

    Location
    • Region: West Chester

    Financial & listing details

    • Price per square foot: $245/sqft
    • Tax assessed value: $424,910
    • Annual tax amount: $16,985

    Price history

    DateEventPrice
    6/13/2022Sold$1,025,000+2.5%$207/sqft
    Source: Bright MLS #PACT2021392 Report a problem
    4/12/2022Pending sale$1,000,000$202/sqft
    Source: Bright MLS #PACT2021392 Report a problem
    4/8/2022Contingent$1,000,000$202/sqft
    Source: Bright MLS #PACT2021392 Report a problem
    4/8/2022Listed for sale$1,000,000+40.7%$202/sqft
    Source: Bright MLS #PACT2021392 Report a problem
    12/28/2011Sold$710,981$143/sqft
    Source: Public Record Report a problem

    Public tax history

    YearProperty taxesTax assessment
    2025$16,985 +1.6%$424,910
    2024$16,725 +1.7%$424,910
    2023$16,444 +3.3%$424,910
    2022$15,926 +2.1%$424,910
    2021$15,599 +240.9%$424,910
    2020$4,576 -69.3%$424,910
    2019$14,905 +7%$424,910 +6.7%
    2018$13,927 +9899.9%$398,150
    2017$139 $398,150
    2016-- $398,150
    2015-- $398,150
    2014-- $398,150
    2013-- $398,150 +1026.6%
    2012-- $35,340
    Find assessor info on the county website

    Neighborhood: 19382

    Nearby schools

    GreatSchools rating
    Get a cash offer in 3 minutes
    Find out how much your home could sell for in as little as 3 minutes with a no-obligation cash offer.
    Estimated market value
    $1,214,000
    Get a cash offer in 3 minutes
    Find out how much your home could sell for in as little as 3 minutes with a no-obligation cash offer.
    Estimated market value
    $1,214,000