Skip main navigation
Sold for $1,700,000
  • Listing Provided by: Keller Williams Realty Irvine
    Bought with: Real Broker
    $1,700,000

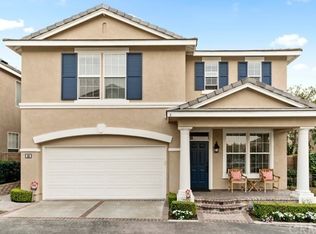
    66 Montrose, Irvine, CA 92620

    4beds
    1,917sqft
    Single Family Residence
    Built in 1999
    4,536 Square Feet Lot
    $1,755,400 Zestimate®
    $887/sqft
    $5,364 Estimated rent

    Home value

    $1,755,400

    $1.67M - $1.84M

    $5,364/mo

    Zestimate® history
    Loading
    Loading...

    Owner options

    List your home for rent

    $5,364/mo

    Rent Zestimate®

    Find your next renter with Zillow Rental Manager. Plus, with online applications, you can quickly screen prospective tenants – for free.

    Learn more

    $5,364/mo

    Rent Zestimate®

    Refinance and save

    $10,570/mo

    Est. payment

    Refinancing to a lower rate could help reduce your monthly payments and save thousands over the life of the loan.

    See today's rates

    $10,570/mo

    Est. payment

    Explore your selling options

    Work with a Zillow partner agent

    Leverage their expertise and Zillow's premium Showcase listings to get your home seen by more buyers.

    Get started

    List with your own agent

    Get your home in front of millions of buyers by listing it on Zillow.

    Learn how to do it

    Sell it yourself

    Take full control of how buyers see your home on Zillow by listing For Sale by Owner (FSBO).

    List your home

    What's special

    Central fireplaceExceptional backyard retreatManicured greeneryPrivate garden oasisCharming garden fountainPebble stone fire pitCrown molding
    Located in the highly desirable gated community of Georgetown at Northwood Pointe in Irvine, this beautifully maintained home offers privacy, charm, and tasteful upgrades throughout. The true highlight of the property is its exceptional backyard retreat, designed as a private garden oasis. Surrounded by lush landscaping and mature trees with no rear neighbors, the yard features manicured greenery, colorful flower beds, and a peaceful lawn. Perfect for entertaining or relaxing, the space includes a wood trellis-covered dining area with sun shades, a cozy seating area, pebble stone fire pit, and a charming garden fountain, all framed by stone-lined planting beds that create a tranquil outdoor setting. Inside, the home offers warm character and thoughtful design. The first floor features wood flooring throughout, while the kitchen provides abundant cabinetry and sliding glass doors opening directly to the backyard, allowing natural light to fill the space. The living room showcases a full wall of windows overlooking the garden, a central fireplace, and custom-built-in cabinetry. Upstairs, a staircase highlighted by a statement chandelier leads to the bedroom level with upgraded carpeting. The spacious primary suite enjoys calming views of lush greenery, while the primary bathroom features dark hexagon tile flooring, elegant lighting, a separate soaking tub and walk-in shower, and a walk-in closet. One secondary bedroom includes a private balcony, while the additional bedrooms offer walk-in closets, ceiling fans, crown molding, and plantation shutters throughout. Additional highlights include a driveway and an organized garage with storage systems and cabinetry. Combining tasteful interior upgrades with a beautifully designed private garden, this home offers a rare opportunity to enjoy peaceful living in the prestigious Northwood Pointe gated community.

    Zillow last checked:

    Listing updated:

    Listing Provided by:

    Irene Zhang DRE #01967217 949-554-4889,

    Keller Williams Realty Irvine,

    Ricky Zhang DRE #01972236,

    Keller Williams Realty Irvine

    Bought with:

    Claudia Negrete, DRE #01214489

    Real Broker

    Source: CRMLS,MLS#: OC26051525MLS LogoOriginating MLS: California Regional MLS

    Facts & features

    Interior

    Bedrooms & bathrooms
    • Bedrooms: 4
    • Bathrooms: 3
    • Full bathrooms: 2
    • 1/2 bathrooms: 1
    • Main level bathrooms: 1
    Primary bedroom
    • Features: Primary Suite
    Bedroom
    • Features: All Bedrooms Up
    Bathroom
    • Features: Bathroom Exhaust Fan, Bathtub, Dual Sinks, Quartz Counters, Separate Shower, Upgraded, Walk-In Shower
    Kitchen
    • Features: Kitchen Island, Kitchen/Family Room Combo, Quartz Counters
    Other
    • Features: Walk-In Closet(s)
    Heating
    • Central
    Cooling
    • Central Air
    Appliances
    • Included: Built-In Range, Dishwasher, Gas Cooktop, Disposal, Gas Oven, Gas Range, Microwave, Refrigerator, Range Hood
    • Laundry: Inside, Laundry Room, Upper Level
    Features
    • Breakfast Bar, Balcony, Crown Molding, Open Floorplan, Quartz Counters, Recessed Lighting, All Bedrooms Up, Primary Suite, Walk-In Closet(s)
    • Flooring: Carpet, Wood
    • Has fireplace: Yes
    • Fireplace features: Family Room
    • Common walls with other units/homes: No Common Walls
    Interior area
    • Total interior livable area: 1,917 sqft

    Property

    Parking
    • Total spaces: 2
    • Parking features: Direct Access, Garage Faces Front, Garage, Garage Door Opener
    • Attached garage spaces: 2
    Features
    • Levels: Two
    • Stories: 2
    • Entry location: 1
    • Pool features: Community, Association
    • Has spa: Yes
    • Spa features: Association, Community
    • Has view: Yes
    • View description: None
    Lot
    • Size: 4,536 sqft
    • Features: Back Yard, Front Yard, Garden, Landscaped, Sprinkler System
    Details
    • Parcel number: 53049117
    • Special conditions: Standard

    Construction

    Type & style
    • Home type: SingleFamily
    • Property subtype: Single Family Residence
    Condition
    • Turnkey
    • New construction: No
    • Year built: 1999

    Utilities & green energy

    • Sewer: Public Sewer
    • Water: Public

    Community & neighborhood

    Security
    • Security features: Carbon Monoxide Detector(s), Security Gate, Gated Community, Smoke Detector(s)
    Community
    • Community features: Park, Street Lights, Sidewalks, Gated, Pool
    Location
    • Region: Irvine
    • Subdivision: Georgetown (Geor)

    HOA & financial

    HOA
    • Has HOA: Yes
    • HOA fee: $65 monthly
    • Amenities included: Clubhouse, Sport Court, Barbecue, Picnic Area, Playground, Pool, Spa/Hot Tub
    • Association name: Northwood Pointe HOA
    • Association phone: 949-833-2600
    • Second HOA fee: $120 monthly
    • Second association name: Georgetown Hoa

    Other

    Other facts
    • Listing terms: Cash,Cash to New Loan

    Price history

    DateEventPrice
    4/9/2026Sold$1,700,000-4.5%$887/sqft
    Source: CRMLS #OC26051525 Report a problem
    3/30/2026Pending sale$1,780,000$929/sqft
    Source: CRMLS #OC26051525 Report a problem
    3/12/2026Listed for sale$1,780,000+79.8%$929/sqft
    Source: CRMLS #OC26051525 Report a problem
    7/13/2020Sold$990,000-0.8%$516/sqft
    Source: CRMLS #OC20075137 Report a problem
    5/29/2020Pending sale$998,000$521/sqft
    Source: First Team Real Estate #OC20075137 Report a problem
    4/18/2020Listed for sale$998,000+137.1%$521/sqft
    Source: First Team Real Estate #OC20075137 Report a problem
    11/2/2000Sold$421,000+28%$220/sqft
    Source: Public Record Report a problem
    5/14/1999Sold$329,000$172/sqft
    Source: Public Record Report a problem

    Public tax history

    YearProperty taxesTax assessment
    2025$11,464 +2.1%$1,071,606 +2%
    2024$11,226 +2.6%$1,050,595 +2%
    2023$10,937 +1.9%$1,029,996 +2%
    2022$10,731 +1.6%$1,009,800 +2%
    2021$10,560 +59.3%$990,000 +70.7%
    2020$6,630 $580,056 +2%
    2019$6,630 -14.5%$568,683 +2%
    2018$7,756 +2.8%$557,533 +2%
    2017$7,543 $546,601 +2%
    2016$7,543 +3.4%$535,884 +1.5%
    2015$7,294 +2.8%$527,835 +2%
    2014$7,094 $517,496 +0.5%
    2013-- $515,158 +2%
    2012-- $505,057 +2%
    2011-- $495,154 +0.8%
    2010-- $491,454 -0.2%
    2009-- $492,622 +2%
    2008-- $482,963 +2%
    2007-- $473,494 +2%
    2006-- $464,210 +2%
    2005-- $455,108 +2%
    2004-- $446,185 +1.9%
    2003-- $438,008 +2%
    2002-- $429,420 +2%
    2001$6,322 +23.1%$421,000 +24.7%
    2000$5,137 $337,736

    Find assessor info on the county website

    Neighborhood: Northwood Point

    Nearby schools

    GreatSchools rating
    Schools provided by the listing agent
    • Elementary: Canyon View
    • Middle: Siera Vista
    • High: Northwood

    Source: CRMLS. This data may not be complete. We recommend contacting the local school district to confirm school assignments for this home.

    Get a cash offer in 3 minutes
    Find out how much your home could sell for in as little as 3 minutes with a no-obligation cash offer.
    Estimated market value
    $1,755,400
    Get a cash offer in 3 minutes
    Find out how much your home could sell for in as little as 3 minutes with a no-obligation cash offer.
    Estimated market value
    $1,755,400