Welcome to 66 Moultrie Village Ln. 3-bedroom, 2.5-bathroom townhome with a 1-car attached garage in desirable Moultrie Village. This spacious two-story home offers an open-concept layout with high ceilings, and tile flooring throughout the first floor, creating an inviting space for everyday living and entertaining.
The kitchen features a pantry closet, new refrigerator, ample cabinet storage, and overlooks the living and dining areas for easy interaction. A convenient half bath is also located on the first floor for guests.
Upstairs, you'll find all three bedrooms, two full bathrooms, and a centrally located laundry closet, providing the convenience of second-floor laundry. The spacious primary suite features a large walk-in closet and an en-suite bathroom, while the additional bedrooms offer flexibility for family, guests, or a home office. Attractive laminate flooring extends throughout the second floor, with carpet only on the staircase. Additional highlights include pull-down attic stairs with additional storage space, a finished rear porch with a door leading to an easy-to-maintain outdoor area, and an attached 1-car garage.
Recent updates provide added value and peace of mind, including a new roof (2025), new HVAC system (July 2026), new refrigerator, and a water heater approximately six years old. The home also includes aluminum corrugated hurricane shutters, offering added storm protection and convenience.
Ideally located in St. Augustine, this move-in-ready townhome offers a low-maintenance lifestyle with modern updates and convenient access to shopping, dining, schools, and historic downtown St. Augustine.
Active
$240,000
66 Moultrie Village Ln, Saint Augustine, FL 32086
3beds
1,260sqft
:
Get pre-qualified$1,713/mo
Townhouse, Residential
Built in 2010
1,306 Square Feet Lot
$231,600 Zestimate®
$190/sqft
$133/mo HOA
What's special
En-suite bathroomHigh ceilingsOpen-concept layoutNew refrigeratorSpacious primary suiteAmple cabinet storageLarge walk-in closet
- 11 days |
- 510 |
- 28 |
Likely to sell faster than
Zillow last checked:
Listing updated:
Listed by:
Lise Forte 386-212-1670,
LoKation
Source: DBAMLS,MLS#: 1228749
Facts & features
Interior
Bedrooms & bathrooms
- Bedrooms: 3
- Bathrooms: 3
- Full bathrooms: 2
- 1/2 bathrooms: 1
Bedroom 1
- Description: estimated
- Level: Second
- Area: 225 Square Feet
- Dimensions: 15.00 x 15.00
Kitchen
- Description: estimated
- Level: First
- Area: 150 Square Feet
- Dimensions: 10.00 x 15.00
Heating
- Central
Cooling
- Central Air
Appliances
- Included: Washer, Refrigerator, Electric Range, Electric Oven, Dryer
Interior area
- Total structure area: 1,552
- Total interior livable area: 1,260 sqft
Property
Parking
- Total spaces: 1
- Parking features: Garage
- Garage spaces: 1
Features
- Levels: Two
- Stories: 2
Lot
- Size: 1,306 Square Feet
Details
- Parcel number: 1016520040
Construction
Type & style
- Home type: Townhouse
- Property subtype: Townhouse, Residential
- Attached to another structure: Yes
Materials
- Foundation: Slab
Condition
- New construction: No
- Year built: 2010
Utilities & green energy
- Water: Public
- Utilities for property: Electricity Connected, Sewer Connected, Water Connected
Community & HOA
Community
- Subdivision: Other
HOA
- Has HOA: Yes
- HOA fee: $133 monthly
- HOA name: OLD MOULTRIE VILLAGE
- HOA phone: 904-647-2619
Location
- Region: Saint Augustine
Financial & listing details
- Price per square foot: $190/sqft
- Tax assessed value: $179,174
- Annual tax amount: $2,757
- Date on market: 7/17/2026
- Listing terms: Cash,Conventional,FHA
- Electric utility on property: Yes
Estimated market value
$231,600
$220,000 - $243,000
$1,883/mo
Price history
| Date | Event | Price |
|---|---|---|
| 7/17/2026 | Listed for sale | $240,000+54.8%$190/sqft |
Source:  DBAMLS #1228749 Report a problem DBAMLS #1228749 Report a problem | ||
| 8/23/2019 | Sold | $155,000-3.7%$123/sqft |
Source:  realMLS #986145 Report a problem realMLS #986145 Report a problem | ||
| 7/28/2019 | Pending sale | $161,000$128/sqft |
Source: Keller Williams Realty St. Augustine #986145 Report a problem | ||
| 7/19/2019 | Price change | $161,000-3%$128/sqft |
Source: Keller Williams Realty St. Augustine #986145 Report a problem | ||
| 7/14/2019 | Pending sale | $166,000$132/sqft |
Source: Keller Williams Realty St. Augustine #986145 Report a problem | ||
| 6/10/2019 | Price change | $166,000-1.8%$132/sqft |
Source: Keller Williams Realty St. Augustine #986145 Report a problem | ||
| 5/21/2019 | Price change | $169,000+0%$134/sqft |
Source: Keller Williams Realty St. Augustine #986145 Report a problem | ||
| 4/16/2019 | Price change | $168,990-1.2%$134/sqft |
Source: Keller Williams Realty St. Augustine #986145 Report a problem | ||
| 4/1/2019 | Price change | $171,000-1.4%$136/sqft |
Source: Keller Williams Realty St. Augustine #986145 Report a problem | ||
| 3/21/2019 | Price change | $173,400-0.1%$138/sqft |
Source: Owner Report a problem | ||
| 3/9/2019 | Price change | $173,500+2.1%$138/sqft |
Source: Owner Report a problem | ||
| 3/7/2019 | Listed for sale | $169,900+104.7%$135/sqft |
Source: Owner Report a problem | ||
| 10/21/2015 | Listing removed | $1,250$1/sqft |
Source: Olde Carriage Realty (F)(D/T) #158685 Report a problem | ||
| 9/24/2015 | Price change | $1,250-3.8%$1/sqft |
Source: Olde Carriage Realty (F)(D/T) #158685 Report a problem | ||
| 9/15/2015 | Listed for rent | $1,300$1/sqft |
Source: Olde Carriage Realty (F)(D/T) #158685 Report a problem | ||
| 7/5/2013 | Sold | $83,000+10.7%$66/sqft |
Source: realMLS #664570 Report a problem | ||
| 5/5/2013 | Listed for sale | $75,000-43.6%$60/sqft |
Source: Vanguard Realty, Inc. #664570 Report a problem | ||
| 10/11/2010 | Sold | $133,000$106/sqft |
Source: Public Record Report a problem | ||
Public tax history
| Year | Property taxes | Tax assessment |
|---|---|---|
| 2025 | $2,757 +8.5% | $179,174 -1.3% |
| 2024 | $2,541 +4.6% | $181,513 +4.2% |
| 2023 | $2,429 +5.9% | $174,151 +2.4% |
| 2022 | $2,294 +11.1% | $170,072 +22.5% |
| 2021 | $2,064 +5% | $138,786 +6.9% |
| 2020 | $1,966 +0.2% | $129,770 +5% |
| 2019 | $1,962 | $123,568 -0.8% |
| 2018 | $1,962 +3.3% | $124,552 +7.4% |
| 2017 | $1,899 | $115,967 +6.8% |
| 2016 | $1,899 +3.1% | $108,580 +11.4% |
| 2015 | $1,843 +143.6% | $97,452 +4.7% |
| 2014 | $757 | $93,055 +60.4% |
| 2013 | -- | $58,029 -1.1% |
| 2012 | -- | $58,672 -43.4% |
| 2011 | -- | $103,572 |
Find assessor info on the county website
Monthly payment
Est. payment
Payment breakdown
Explore the cost of this home by adjusting the details. Changes won't be saved.Climate risks
Neighborhood: 32086
Nearby schools
GreatSchools rating
- 7/10Osceola Elementary SchoolGrades: PK-5Distance: 1.6 mi
- 7/10R J Murray Middle SchoolGrades: 6-8Distance: 3.2 mi
- 5/10Pedro Menendez High SchoolGrades: 8-12Distance: 6.7 mi
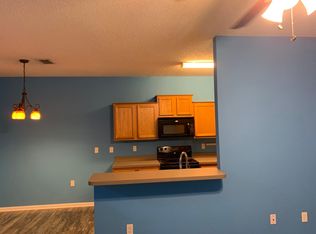
- $228,0003 bd3 ba1.3k sqft62 Moultrie Village Ln, St Augustine, FL 32086Off Market
- $210,0003 bd2 ba1.2k sqft70 Moultrie Village Ln, Saint Augustine, FL 32086Off Market

- $207,4003 bd3 ba1.3k sqft60 Moultrie Village Ln, Saint Augustine, FL 32086Off Market
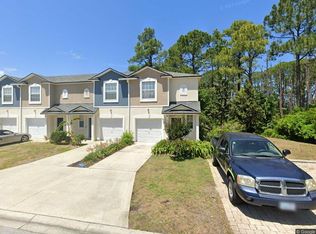
- $244,2003 bd3 ba1.3k sqft60 Moultrie Village Ln, St Augustine, FL 32086Off Market

- $215,0003 bd3 ba1.2k sqft74 Moultrie Village Ln, Saint Augustine, FL 32086Sold
- $262,2003 bd3 ba1.3k sqft74 Moultrie Village Ln #1, Saint Augustine, FL 32086Off Market
- $230,0003 bd3 ba1.3k sqft56 Moultrie Village Ln, Saint Augustine, FL 32086Sold
- $248,1003 bd3 ba1.3k sqft80 Moultrie Village Ln, Saint Augustine, FL 32086Off Market
A local agent can set up tours, give advice and negotiate with sellers.
A local lender can help you make sure your offer is ready when you are.
Similar homes
- $225,0002 bd2 ba1.3k sqft288 MOULTRIE VILLAGE Lane, St. Augustine South, FL 32086For Sale
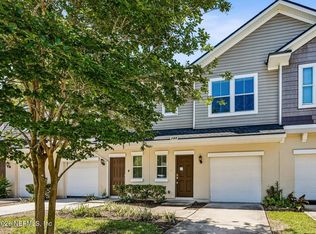 MLS ID #2149390, TED MILLER. realMLS
 - $207,0003 bd2 ba1.2k sqft405 S VILLA SAN MARCO Drive #208, St. Augustine, FL 32086For Sale
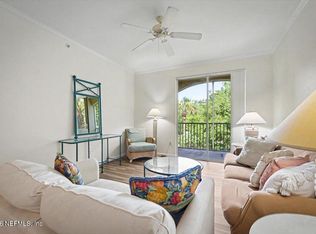 MLS ID #2156176, ROSANGELY ESTHER OSORIO. realMLS
 - $240,0003 bd2 ba1.2k sqft1062 COLLIER Boulevard, St. Augustine, FL 32084For Sale
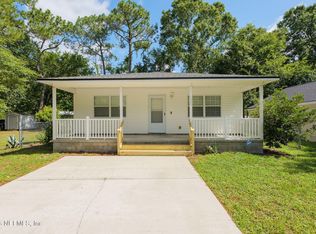 MLS ID #2156953, HANNA KLINE. realMLS
 - $237,8882 bd3 ba1.2k sqft43 Mustard Hill Ct, Saint Augustine, FL 32086For Sale
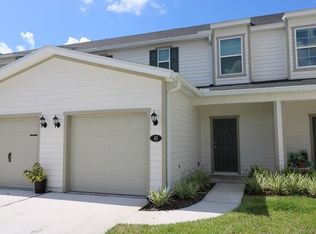 MLS ID #260618, Beverly O'Nell, Century 21 St Augustine Properties. St Augustine St Johns County BOR
 - $220,0002 bd3 ba1.2k sqft145 WHITLAND Way, St. Augustine, FL 32086For SaleMLS ID #2146962, AMBER BROWN. realMLS
- $285,0003 bd3 ba1.4k sqft249 Whitland Way, Saint Augustine, FL 32086For SaleMLS ID #261865, Noah Bailey, Keller Williams Realty Atlantic Partners St Augustine. St Augustine St Johns County BOR
- $237,5002 bd2 ba1.1k sqft138 MUSTARD HILL Court, St. Augustine, FL 32086For SaleMLS ID #2140481, STACEY L POLITO. realMLS
- from $265,9903 bd3 ba1.3k sqftPlan 1354 Modeled Plan, Orchard Park Townhomes, Saint Augustine, FL 32086New ConstructionKB Home
- $305,9003 bd3 ba1.6k sqft52 SILVER FERN Drive, St. Augustine, FL 32086For SaleMLS ID #2154249, JASON WOJCIK. realMLS
- $200,0003 bd2 ba1.2k sqft440 S VILLA SAN MARCO Drive #201, St. Augustine, FL 32086For SaleMLS ID #2138291, CLAIR CORBETT. realMLS
- $200,0002 bd3 ba1.2k sqft124 GREAT STAR Court, St. Augustine, FL 32086For SaleMLS ID #2149184, ERICA LINDSEY. realMLS
- from $253,9902 bd3 ba1.2k sqftPlan 1259 Modeled Plan, Orchard Park Townhomes, Saint Augustine, FL 32086New ConstructionKB Home
- $256,9002 bd2 ba1k sqft23109 Harbour Vista Cir, Saint Augustine, FL 32080For SaleMLS ID #263334, Jamie Partin, Coldwell Banker Premier Properties (Historic Office). St Augustine St Johns County BOR
- $172,5002 bd2 ba1k sqft15 Moultrie Creek Cir, Saint Augustine, FL 32086For SaleMLS ID #263219, Steven Hathaway, MAXREV. St Augustine St Johns County BOR
- $359,0003 bd2 ba1.4k sqft284 N Churchill Dr, Saint Augustine, FL 32086For SaleMLS ID #262254, Kiara Nicolette, Endless Summer Realty. St Augustine St Johns County BOR
- $277,0003 bd2 ba1.2k sqft1860 Lightsey Rd, Saint Augustine, FL 32084For Sale By Owner
- from $235,9003 bd2 ba1.1k sqftThe Champion Plan, Moultrie Oaks, Saint Augustine, FL 32086New ConstructionMoultrie Oaks Home Sales
- $224,9004 bd2 ba1.7k sqft737 Pearl St, Saint Augustine, FL 32084For SaleMLS ID #262266, Sean Forrest, Sean and Anastasia Realty. St Augustine St Johns County BOR
- $300,0003 bd3 ba1.6k sqft112 GREAT STAR Court, St. Augustine, FL 32086For SaleMLS ID #2142453, SAMANTHA SIRLES. realMLS
- $235,9003 bd2 ba1.2k sqft245 Wildwood Dr, Saint Augustine, FL 32086New ConstructionMoultrie Oaks Home Sales
