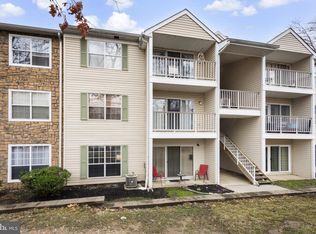
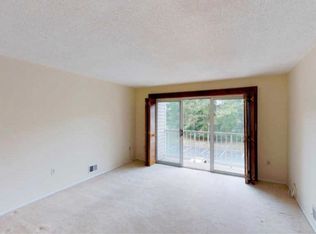
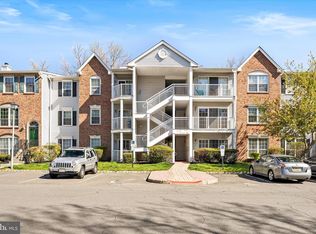
Upgraded 2nd-Floor Condo in Society Hill 1, Welcome home to this well maintained, move-in-ready 2-bedroom, 2-bathroom second-floor condominium. Step inside to a bright and spacious open-concept living room and formal dining area, accented by modern vinyl plank flooring that flows seamlessly throughout the main living areas. The kitchen features refreshed cabinetry and new flooring, offering plenty of prep space for home-cooked meals. The primary suite offers a generous walk-in closet and a completely remodeled ensuite bathroom featuring contemporary fixtures and finishes. A sizable second bedroom and an additional full bathroom provide ample space for guests or a home office. Enjoy your morning coffee or evening relaxation on your outdoor balcony. This home offers peace of mind with major mechanical upgrades, including a newer HVAC system (approx. 5 years old) and an in-unit washer and dryer set (approx. 5 years old). Society Hill I provides community amenities, including an updated outdoor pool, a clubhouse, a dog park, a playground, and tennis/ pickleball courts. Located in a premier Mercer County neighborhood, you are just minutes away from major highways, shopping centers, park, hospital, dining, and public transportation.
For sale
Price cut: $3.5K (8/14)
$279,000
66 Mulberry Ct, Hamilton, NJ 08619
2beds
1,100sqft
Townhouse
Built in 1985
-- sqft lot
$281,700 Zestimate®
$254/sqft
$350/mo HOA
What's special
Updated outdoor poolCompletely remodeled ensuite bathroomModern vinyl plank flooringContemporary fixtures and finishesSizable second bedroomFormal dining areaOutdoor balcony
- 91 days |
- 700 |
- 37 |
Likely to sell faster than
Zillow last checked:
Listing updated:
Listed by:
Bernice Bigley 609-610-8820,
Keller Williams Premier
Source: Bright MLS,MLS#: NJME2077006
Facts & features
Interior
Bedrooms & bathrooms
- Bedrooms: 2
- Bathrooms: 2
- Full bathrooms: 2
- Main level bathrooms: 2
- Main level bedrooms: 2
Basement
- Area: 0
Heating
- Central, Natural Gas
Cooling
- Central Air, Natural Gas
Appliances
- Included: Gas Water Heater
- Laundry: Main Level
Features
- Entry Level Bedroom, Floor Plan - Traditional, Eat-in Kitchen, Walk-In Closet(s)
- Flooring: Carpet, Ceramic Tile, Laminate
- Has basement: No
- Has fireplace: No
Interior area
- Total structure area: 1,100
- Total interior livable area: 1,100 sqft
- Finished area above ground: 1,100
- Finished area below ground: 0
Property
Parking
- Total spaces: 2
- Parking features: Parking Lot
Accessibility
- Accessibility features: None
Features
- Levels: Two
- Stories: 2
- Exterior features: Lighting, Play Area
- Pool features: Community
Details
- Additional structures: Above Grade, Below Grade
- Parcel number: 030216700955
- Zoning: RES
- Special conditions: Standard
Construction
Type & style
- Home type: Townhouse
- Architectural style: Other
- Property subtype: Townhouse
Materials
- Brick, Concrete
- Foundation: Slab
- Roof: Shingle
Condition
- Excellent
- New construction: No
- Year built: 1985
Utilities & green energy
- Sewer: No Septic System
- Water: Public
- Utilities for property: Natural Gas Available, Cable Connected, Electricity Available, Sewer Available, Water Available
Community & HOA
Community
- Subdivision: Society Hill I Hamil
HOA
- Has HOA: Yes
- Amenities included: Basketball Court, Clubhouse, Picnic Area, Pool, Tot Lots/Playground
- Services included: All Ground Fee, Common Area Maintenance, Maintenance Structure, Maintenance Grounds, Management, Pool(s), Road Maintenance, Snow Removal, Trash, Recreation Facility
- HOA fee: $350 monthly
- HOA name: RELIANCE PROPERTY MANAGEMENT
Location
- Region: Hamilton
- Municipality: HAMILTON TWP
Financial & listing details
- Price per square foot: $254/sqft
- Tax assessed value: $137,700
- Annual tax amount: $5,105
- Date on market: 5/29/2026
- Listing agreement: Exclusive Right To Sell
- Listing terms: Cash,Conventional,FHA
- Inclusions: All Appliances As Exist
- Ownership: Condominium
Estimated market value
$281,700
$268,000 - $296,000
$2,165/mo
Price history
| Date | Event | Price |
|---|---|---|
| 8/14/2026 | Price change | $279,000-1.2%$254/sqft |
Source:  Bright MLS #NJME2077006 Report a problem Bright MLS #NJME2077006 Report a problem | ||
| 6/23/2026 | Price change | $282,500-4.2%$257/sqft |
Source: Bright MLS #NJME2077006 Report a problem | ||
| 5/29/2026 | Listed for sale | $295,000+61.2%$268/sqft |
Source: Bright MLS #NJME2077006 Report a problem | ||
| 10/6/2006 | Sold | $183,000+40.8%$166/sqft |
Source: Public Record Report a problem | ||
| 7/14/2003 | Sold | $130,000$118/sqft |
Source: Public Record Report a problem | ||
Public tax history
| Year | Property taxes | Tax assessment |
|---|---|---|
| 2025 | $4,853 | $137,700 |
| 2024 | $4,853 +8% | $137,700 |
| 2023 | $4,493 | $137,700 |
| 2022 | $4,493 +6.5% | $137,700 |
| 2021 | $4,218 +2.3% | $137,700 |
| 2020 | $4,124 +0.6% | $137,700 |
| 2019 | $4,101 +2.6% | $137,700 |
| 2018 | $3,996 +1.7% | $137,700 |
| 2017 | $3,930 +7.3% | $137,700 |
| 2016 | $3,662 +1.7% | $137,700 +72.6% |
| 2015 | $3,600 +4% | $79,800 |
| 2014 | $3,460 +1% | $79,800 |
| 2013 | $3,427 +2% | $79,800 |
| 2012 | $3,360 -1.2% | $79,800 |
| 2011 | $3,399 +2% | $79,800 |
| 2010 | $3,334 | $79,800 |
| 2009 | -- | $79,800 |
| 2008 | $2,961 +3.6% | $79,800 |
| 2007 | $2,857 | $79,800 |
| 2006 | -- | $79,800 |
| 2005 | -- | $79,800 |
| 2004 | $1,004 | $79,800 +2.6% |
| 2003 | -- | $77,800 +7.5% |
| 2002 | -- | $72,400 +2.8% |
| 2001 | -- | $70,400 |
Find assessor info on the county website
Monthly payment
Est. payment
Payment breakdown
Explore the cost of this home by adjusting the details. Changes won't be saved.Climate risks
Neighborhood: 08619
Nearby schools
GreatSchools rating
- 5/10Langtree Elementary SchoolGrades: K-5Distance: 0.6 mi
- 5/10Richard C Crockett Middle SchoolGrades: 6-8Distance: 2.1 mi
- 4/10Hamilton East-Steinert High SchoolGrades: 9-12Distance: 1.2 mi
Schools provided by the listing agent
- Elementary: Langtree E.s.
- Middle: Crockett
- High: Steinert
- District: Hamilton Township
Source: Bright MLS. This data may not be complete. We recommend contacting the local school district to confirm school assignments for this home.
- $277,0002 bd2 ba1.1k sqft65 Mulberry Ct, Hamilton, NJ 08619Sold
- $305,800-- bd-- ba1.1k sqft67 Mulberry Ct, Hamilton, NJ 08619Off Market
- $330,0002 bd2 ba1.1k sqft64 Mulberry Ct, Hamilton, NJ 08619Sold

- $279,3002 bd2 ba1.1k sqft63 Mulberry Ct, Hamilton, NJ 08619Off Market
- $--2 bd2 ba1.1k sqft63 Mulberry Ct, Trenton, NJ 08619Off Market
- $292,7002 bd2 ba1.1k sqft62 Mulberry Ct, Hamilton, NJ 08619Off Market
- $303,700-- bd-- ba1.1k sqft60 Mulberry Ct, Hamilton, NJ 08619Off Market
- $299,6002 bd2 ba1.1k sqft73 Mulberry Ct, Hamilton, NJ 08619Off Market
A local agent can set up tours, give advice and negotiate with sellers.
A local lender can help you make sure your offer is ready when you are.
Similar homes
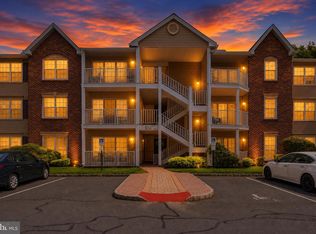
- $279,9002 bd2 ba1k sqft85 Cheverny Ct, Hamilton, NJ 08619For Sale
 MLS ID #NJME2080924, Stefanie Prettyman, Real Broker, LLC. Bright MLS
 - $335,0002 bd3 ba1.2k sqft46 Lehavre Ct, Hamilton, NJ 08619For Sale
 MLS ID #NJME2082374, Anthony Rosica, Keller Williams Premier. Bright MLS
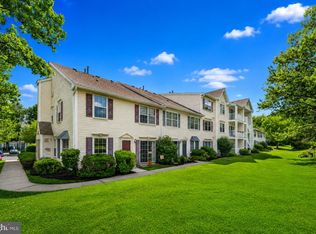
 - $333,0002 bd3 ba1.2k sqft41 Lehavre Ct, Hamilton, NJ 08619For Sale
 MLS ID #NJME2078952, William Chulamanis, Coldwell Banker Residential Brokerage - Princeton. Bright MLS
 - $309,9902 bd2 ba1.1k sqft18 Versailles Ct, Hamilton, NJ 08619For Sale
 MLS ID #NJME2079416, Denise Fattori, Smires & Associates. Bright MLS
 - $314,9002 bd2 ba1.1k sqft40 Willow Ct, Hamilton, NJ 08619For SaleMLS ID #NJME2076144, Maryann Petito, BHHS Fox & Roach - Robbinsville. Bright MLS
- $297,0002 bd2 ba1.1k sqft2 Pinewood Dr, Hamilton, NJ 08690For SaleMLS ID #NJME2082368, Jeremiah F Kobelka, Real Broker, LLC. Bright MLS
- $279,9002 bd2 ba1k sqft347 Silvia St, Trenton, NJ 08628For SaleMLS ID #NJME2082724, Joe Giancarli, EXP Realty, LLC. Bright MLS
- $275,0002 bd2 ba1k sqft1224 Colts Cir #D2, Lawrence Township, NJ 08648For SaleMLS ID #NJME2080278, Sarah Watson, Keller Williams Premier. Bright MLS
- $245,4673 bd1 ba1.1k sqft9 Ashford Ct, Robbinsville, NJ 08691For SaleMLS ID #NJME2081558, Vanessa Stefanics, REMAX Welcome Home. Bright MLS
- $240,0002 bd2 ba1.2k sqft1060 Lamberton St, Trenton, NJ 08611For SaleMLS ID #NJME2077236, Ernest Maynor, Keller Williams Park Views. Bright MLS
- $369,9003 bd2 ba1.1k sqft19 James Cubberly Ct, Hamilton, NJ 08610For SaleMLS ID #NJME2079506, Vanessa Stefanics, REMAX Welcome Home. Bright MLS
- $269,0001 bd1 ba932 sqft805 Yardley Cmns, Yardley, PA 19067For SaleMLS ID #PABU2129562, Carol Mayhew, Coldwell Banker Hearthside. Bright MLS
- $280,0002 bd2 ba834 sqft7 Dennison Dr #D, Hightstown, NJ 08520For Sale
 MLS ID #2702438R, MAYNARD I. POND. All Jersey MLS
 - $239,9002 bd2 ba1.5k sqft350 S Broad St #305, Trenton, NJ 08608For SaleMLS ID #NJME2080220, Scott Royer, RE/MAX Instyle Realty Corp. Bright MLS
- $299,9002 bd2 ba1.1k sqft1814 Old Stone Mill Dr, Cranbury, NJ 08512For SaleMLS ID #NJME2079944, Juan Lourenco, Realty of America LLC. Bright MLS
- $274,9993 bd2 ba1.5k sqft13073 Townsend Rd, Philadelphia, PA 19154For SaleMLS ID #PAPH2658652, Ken Prause, Opus Elite Real Estate. Bright MLS
- $319,9002 bd2 ba1.2k sqft51 Lawrenceville Pennington Rd APT 202, Lawrenceville, NJ 08648For SaleMLS ID #NJME2077154, Kim Rock, Keller Williams Real Estate-Langhorne. Bright MLS
- $275,0002 bd2 ba986 sqftD4 Avon Dr, East Windsor, NJ 08520For SaleMLS ID #NJME2082202, Patrick Remboski, Keller Williams Premier. Bright MLS
- $289,0002 bd2 ba1.2k sqft3864 Fairdale Rd, Philadelphia, PA 19154For SaleMLS ID #PAPH2659094, Jonathan Mendys, RE/MAX Access. Bright MLS
- $230,0002 bd2 ba1.1k sqft1301 Colts Cir #E1, Lawrence Township, NJ 08648For SaleMLS ID #NJME2076276, Sherry Lamelza, Coldwell Banker Hearthside-Doylestown. Bright MLS
