Sophisticated and charming home perfectly located close to Quincy Center. You will love the oversized corner lot with mature landscaping for entertaining family and friends. Walk through the front door into your living room with a fireplace that opens up to the kitchen and enclosed porch. Sun filled from the many windows and gleaming hardwood floors throughout. Spacious dining room, one bedroom and full bathroom also on the main level. The 2nd floor has three generously sized bedrooms. The master bedroom has a walk in closet and plenty of room for a sitting area. Pull down walk up attic with plenty of storage. Roof approximate 5 years old, 2 zone heating system, full basement w/ exterior access. Large 2 car garage with plenty of parking space. The grounds are private, professionally landscaped and have been meticulously gardened over the years. Just a short distance from the newly redeveloped Quincy Center with new restaurants, high-end condominiums, and supermarkets.
Sold for $725,000
Street View
$725,000
66 Murdock Ave, Quincy, MA 02169
4beds
1,804sqft
Single Family Residence
Built in 1950
7,594 Square Feet Lot
$845,400 Zestimate®
$402/sqft
$4,053 Estimated rent
Home value
$845,400
$795,000 - $905,000
$4,053/mo
Zestimate® history
Owner options
List your home for rent
$4,053/mo
Rent Zestimate®
Find your next renter with Zillow Rental Manager. Plus, with online applications, you can quickly screen prospective tenants – for free.
$4,053/mo
Rent Zestimate®
Refinance and save
$4,854/mo
Est. payment
Refinancing to a lower rate could help reduce your monthly payments and save thousands over the life of the loan.
$4,854/mo
Est. payment
Explore your selling options
Work with a Zillow partner agent
Leverage their expertise and Zillow's premium Showcase listings to get your home seen by more buyers.
Get startedList with your own agent
Get your home in front of millions of buyers by listing it on Zillow.
Learn how to do itSell it yourself
Take full control of how buyers see your home on Zillow by listing For Sale by Owner (FSBO).
List your homeWhat's special
Zillow last checked:
Listing updated:
Listed by:
Sonya Hardiman 617-519-6779,
Success! Real Estate 781-848-9064
Bought with:
Barbara Alavi
William Raveis R.E. & Home Services
Source: MLS PIN,MLS#: 73251642
Facts & features
Interior
Bedrooms & bathrooms
- Bedrooms: 4
- Bathrooms: 2
- Full bathrooms: 2
Primary bedroom
- Features: Ceiling Fan(s), Walk-In Closet(s), Flooring - Wall to Wall Carpet
- Level: Second
- Area: 360
- Dimensions: 18 x 20
Bedroom 2
- Features: Flooring - Wall to Wall Carpet
- Level: Second
- Area: 195
- Dimensions: 15 x 13
Bedroom 3
- Features: Flooring - Wall to Wall Carpet
- Level: Second
- Area: 154
- Dimensions: 14 x 11
Bedroom 4
- Features: Flooring - Wall to Wall Carpet
- Level: Second
- Area: 99
- Dimensions: 9 x 11
Dining room
- Features: Flooring - Wall to Wall Carpet, Lighting - Pendant
- Level: Main,First
- Area: 182
- Dimensions: 13 x 14
Kitchen
- Features: Flooring - Stone/Ceramic Tile, Kitchen Island, Chair Rail, Dryer Hookup - Gas, Exterior Access
- Level: Main,First
- Area: 99
- Dimensions: 9 x 11
Living room
- Features: Flooring - Hardwood, Cable Hookup, Archway
- Level: Main,First
- Area: 204
- Dimensions: 17 x 12
Heating
- Natural Gas
Cooling
- Wall Unit(s)
Appliances
- Included: Gas Water Heater, Dishwasher, Disposal, Refrigerator, Washer, Dryer
- Laundry: Closet - Cedar, Gas Dryer Hookup, Exterior Access, Sink, In Basement
Features
- Walk-up Attic
- Flooring: Tile, Carpet, Hardwood
- Basement: Full
- Number of fireplaces: 1
- Fireplace features: Living Room
Interior area
- Total structure area: 1,804
- Total interior livable area: 1,804 sqft
Property
Parking
- Total spaces: 10
- Parking features: Detached, Paved Drive, Off Street, Paved
- Garage spaces: 2
- Uncovered spaces: 8
Features
- Patio & porch: Porch
- Exterior features: Porch
Lot
- Size: 7,594 Square Feet
- Features: Corner Lot, Level
Details
- Parcel number: 178728
- Zoning: RESB
Construction
Type & style
- Home type: SingleFamily
- Architectural style: Colonial
- Property subtype: Single Family Residence
Materials
- Frame
- Foundation: Granite
- Roof: Shingle
Condition
- Year built: 1950
Utilities & green energy
- Electric: 220 Volts, Circuit Breakers
- Sewer: Public Sewer
- Water: Public
- Utilities for property: for Gas Range, for Gas Dryer
Community & HOA
Community
- Features: Public Transportation, Shopping, Medical Facility, Laundromat
HOA
- Has HOA: No
Location
- Region: Quincy
Financial & listing details
- Price per square foot: $402/sqft
- Tax assessed value: $645,000
- Annual tax amount: $7,273
- Date on market: 9/10/2026
- Road surface type: Paved
Price history
| Date | Event | Price |
|---|---|---|
| 7/31/2024 | Sold | $725,000+0.7%$402/sqft |
Source: MLS PIN #73251642 Report a problem | ||
| 6/18/2024 | Contingent | $719,900$399/sqft |
Source: MLS PIN #73251642 Report a problem | ||
| 6/13/2024 | Listed for sale | $719,900-0.7%$399/sqft |
Source: MLS PIN #73251642 Report a problem | ||
| 5/20/2024 | Listing removed | -- |
Source: Owner Report a problem | ||
| 5/14/2024 | Listed for sale | $725,000$402/sqft |
Source: Owner Report a problem | ||
Public tax history
| Year | Property taxes | Tax assessment |
|---|---|---|
| 2025 | $7,837 +7.8% | $679,700 +5.3% |
| 2024 | $7,273 +9.9% | $645,300 +8.5% |
| 2023 | $6,620 +0.4% | $594,800 +8.1% |
| 2022 | $6,591 +0.5% | $550,200 +1.8% |
| 2021 | $6,560 +4.3% | $540,400 +6.8% |
| 2020 | $6,292 +5.2% | $506,200 +6.2% |
| 2019 | $5,981 +2.2% | $476,600 +8.7% |
| 2018 | $5,851 +1.4% | $438,600 +7.7% |
| 2017 | $5,773 +6.7% | $407,400 +8.2% |
| 2016 | $5,408 +3.4% | $376,600 +5.1% |
| 2015 | $5,231 +3.4% | $358,300 +5.3% |
| 2014 | $5,057 +4.3% | $340,300 +1.7% |
| 2013 | $4,850 +1.1% | $334,500 -4.2% |
| 2012 | $4,799 +2.7% | $349,000 +0.2% |
| 2011 | $4,673 +5.7% | $348,200 +4.2% |
| 2010 | $4,419 -0.1% | $334,300 -4.8% |
| 2009 | $4,424 +14.2% | $351,100 -1.8% |
| 2008 | $3,873 -2.3% | $357,600 -5.9% |
| 2007 | $3,966 +2.8% | $379,900 +1.7% |
| 2006 | $3,857 +0.2% | $373,400 +5.2% |
| 2005 | $3,848 +12.2% | $355,000 +30% |
| 2004 | $3,430 +23.2% | $273,100 +33.7% |
| 2003 | $2,783 +19.2% | $204,300 +39.5% |
| 2001 | $2,335 +4.6% | $146,500 |
| 1999 | $2,233 | $146,500 |
Find assessor info on the county website
Neighborhood: 02169
Nearby homes
- $799,0004 bd2 ba2k sqft7 Ring Ave, Quincy, MA 02169Off Market

- $904,3005 bd2 ba2.6k sqft11 Ring Ave, Quincy, MA 02169Off Market
- $--2 bd1 ba1.2k sqft11 Ring Ave #1, Quincy, MA 02169Off Market
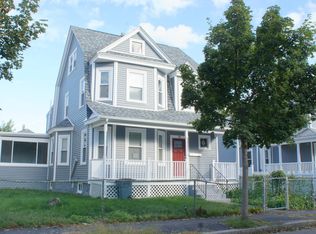
- $948,1002 bd2 ba2.3k sqft63 Murdock Ave, Quincy, MA 02169Off Market
- $910,7005 bd3 ba1.9k sqft867 Southern Artery, Quincy, MA 02169Off Market
- $--3 bd2 ba2k sqft867 Southern Artery #1, Quincy, MA 02169Off Market
- $687,2004 bd1 ba1.6k sqft4 Ring Ave, Quincy, MA 02169Off Market
- $831,7003 bd3 ba2k sqft55-57 Murdock Ave, Quincy, MA 02169Off Market
Nearby schools
GreatSchools rating
- 6/10Clifford H Marshall Elementary SchoolGrades: K-4Distance: 0.3 mi
- 5/10Point Webster Middle SchoolGrades: 5-8Distance: 0.4 mi
- 5/10Quincy High SchoolGrades: 9-12Distance: 1 mi
Schools provided by the listing agent
- Elementary: Clifford Mar.
- Middle: Point Webster
- High: Quincy High
Source: MLS PIN. This data may not be complete. We recommend contacting the local school district to confirm school assignments for this home.
Get a cash offer in 3 minutes
Find out how much your home could sell for in as little as 3 minutes with a no-obligation cash offer.
Estimated market value
$845,400
Get a cash offer in 3 minutes
Find out how much your home could sell for in as little as 3 minutes with a no-obligation cash offer.
Estimated market value
$845,400
- Massachusetts
- Norfolk County
- Quincy
- 02169
- 66 Murdock Ave
