Skip main navigation
Sold
  • $422,500

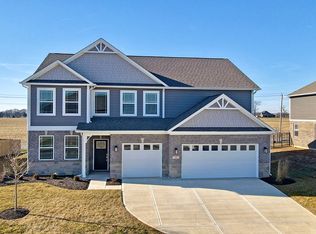
    66 N Sedona Dr, Bargersville, IN 46106

    4beds
    3,205sqft
    Residential, Single Family Residence
    Built in 2022
    10,454 Square Feet Lot
    $432,400 Zestimate®
    $132/sqft
    $2,875 Estimated rent

    Home value

    $432,400

    $389,000 - $480,000

    $2,875/mo

    Zestimate® history
    Loading
    Loading...

    Owner options

    List your home for rent

    $2,875/mo

    Rent Zestimate®

    Find your next renter with Zillow Rental Manager. Plus, with online applications, you can quickly screen prospective tenants – for free.

    Learn more

    $2,875/mo

    Rent Zestimate®

    Refinance and save

    $3,098/mo

    Est. payment

    Refinancing to a lower rate could help reduce your monthly payments and save thousands over the life of the loan.

    See today's rates

    $3,098/mo

    Est. payment

    Explore your selling options

    Work with a Zillow partner agent

    Leverage their expertise and Zillow's premium Showcase listings to get your home seen by more buyers.

    Get started

    List with your own agent

    Get your home in front of millions of buyers by listing it on Zillow.

    Learn how to do it

    Sell it yourself

    Take full control of how buyers see your home on Zillow by listing For Sale by Owner (FSBO).

    List your home

    What's special

    Versatile loft areaSpacious loftBright and airy interiorGorgeous quartz countertopsHigh-quality stainless steel appliancesGenerously sized primary bedroomRelaxing soaker tub
    Step into this stunning 4-bedroom residence, featuring a spacious loft and a separate office/den, perfect for today's lifestyle. The main floor boasts the fourth bedroom, complete with a full ensuite bathroom, making it ideal for guests or multigenerational living. At just one year old, this home still exudes that delightful new construction smell. As you enter, you'll be greeted by a bright and airy interior, highlighted by elegant LVP flooring throughout the main living areas. The heart of the home is the chef-inspired kitchen, offering abundant cabinet space, gorgeous quartz countertops, and high-quality stainless steel appliances-perfect for cooking and entertaining. The versatile loft area provides a cozy spot for movie nights or a peaceful retreat for relaxation. The generously sized primary bedroom serves as a luxurious sanctuary, featuring a large walk-in closet, a relaxing soaker tub, and a beautifully tiled separate shower. Don't miss the fully finished 3-car garage, offering ample space for vehicles and storage. This home effortlessly blends modern amenities with functional design, making it an ideal choice for comfortable, stylish living. Conveniently located near popular Kephart Park and downtown Bargersville. Schedule your showing today and discover the perfect place to call home! Listing qualifies for a Key Community loan, which allows for 100% financing and NO PMI.

    Zillow last checked:

    Listing updated:

    Listed by:

    Erica Shupert 317-985-0888,

    Redfin Corporation

    Bought with:

    James Snyder

    United Real Estate Indpls

    Source: MIBOR as distributed by MLS GRID,MLS#: 22009072MLS Logo

    Facts & features

    Interior

    Bedrooms & bathrooms
    • Bedrooms: 4
    • Bathrooms: 4
    • Full bathrooms: 3
    • 1/2 bathrooms: 1
    • Main level bathrooms: 2
    • Main level bedrooms: 1
    Primary bedroom
    • Features: Carpet
    • Level: Upper
    • Area: 323 Square Feet
    • Dimensions: 17x19
    Bedroom 2
    • Features: Carpet
    • Level: Upper
    • Area: 180 Square Feet
    • Dimensions: 15x12
    Bedroom 3
    • Features: Carpet
    • Level: Upper
    • Area: 240 Square Feet
    • Dimensions: 16x15
    Bedroom 4
    • Features: Carpet
    • Level: Main
    • Area: 120 Square Feet
    • Dimensions: 10x12
    Dining room
    • Features: Hardwood
    • Level: Main
    • Area: 110 Square Feet
    • Dimensions: 11x10
    Kitchen
    • Features: Hardwood
    • Level: Main
    • Area: 132 Square Feet
    • Dimensions: 11x12
    Laundry
    • Features: Carpet
    • Level: Upper
    • Area: 40 Square Feet
    • Dimensions: 5x8
    Living room
    • Features: Hardwood
    • Level: Main
    • Area: 323 Square Feet
    • Dimensions: 17x19
    Heating
    • Has Heating (Unspecified Type)
    Cooling
    • Has cooling: Yes
    Appliances
    • Included: Common Laundry, Gas Cooktop, Dishwasher, Dryer, Electric Water Heater, ENERGY STAR Qualified Appliances, Disposal, Microwave, Gas Oven, Refrigerator, Washer
    • Laundry: Common Area
    Features
    • Attic Access, Hardwood Floors, Walk-In Closet(s)
    • Flooring: Hardwood
    • Windows: Windows Vinyl
    • Has basement: No
    • Attic: Access Only
    Interior area
    • Total structure area: 3,205
    • Total interior livable area: 3,205 sqft

    Property

    Parking
    • Total spaces: 3
    • Parking features: Attached
    • Attached garage spaces: 3
    Features
    • Levels: Two
    • Stories: 2
    • Patio & porch: Covered
    Lot
    • Size: 10,454 Square Feet
    Details
    • Parcel number: 410434043077000039
    • Horse amenities: None

    Construction

    Type & style
    • Home type: SingleFamily
    • Architectural style: Traditional
    • Property subtype: Residential, Single Family Residence
    Materials
    • Brick
    • Foundation: Slab
    Condition
    • New construction: No
    • Year built: 2022

    Utilities & green energy

    • Water: Municipal/City

    Community & HOA

    Community
    • Subdivision: Highland Knoll
    HOA
    • Has HOA: Yes
    • HOA fee: $495 annually
    Location
    • Region: Bargersville

    Financial & listing details

    • Price per square foot: $132/sqft
    • Tax assessed value: $483,600
    • Annual tax amount: $2,938
    • Date on market: 11/1/2024
    • Cumulative days on market: 118 days

    Price history

    DateEventPrice
    4/2/2025Sold$422,500-0.6%$132/sqft
    Source: MIBOR as distributed by MLS GRID #22009072 Report a problem
    2/26/2025Pending sale$425,000$133/sqft
    Source: MIBOR as distributed by MLS GRID #22009072 Report a problem
    1/16/2025Price change$425,000-3%$133/sqft
    Source: MIBOR as distributed by MLS GRID #22009072 Report a problem
    11/1/2024Listed for sale$438,000+2.3%$137/sqft
    Source: MIBOR as distributed by MLS GRID #22009072 Report a problem
    6/20/2023Sold$428,000-2.3%$134/sqft
    Source: MIBOR as distributed by MLS GRID #21903316 Report a problem
    5/25/2023Pending sale$438,000$137/sqft
    Source: MIBOR as distributed by MLS GRID #21903316 Report a problem
    4/7/2023Price change$438,000-0.4%$137/sqft
    Source: MIBOR as distributed by MLS GRID #21903316 Report a problem
    2/24/2023Price change$439,900-1.1%$137/sqft
    Source: MIBOR as distributed by MLS GRID #21903316 Report a problem
    2/16/2023Price change$444,900-3.3%$139/sqft
    Source: MIBOR as distributed by MLS GRID #21903316 Report a problem
    2/1/2023Price change$459,900-12%$143/sqft
    Source: MIBOR as distributed by MLS GRID #21903316 Report a problem
    1/30/2023Listed for sale$522,379$163/sqft
    Source: MIBOR as distributed by MLS GRID #21903316 Report a problem

    Public tax history

    YearProperty taxesTax assessment
    2025$4,288 +45.9%$483,600 +12.8%
    2024$2,938 +31834.8%$428,800 +45.9%
    2023$9 $293,800 +73350%
    2022-- $400
    Find assessor info on the county website

    Neighborhood: 46106

    Nearby schools

    GreatSchools rating
    Schools provided by the listing agent
    • High: Center Grove High School

    Source: MIBOR as distributed by MLS GRID. This data may not be complete. We recommend contacting the local school district to confirm school assignments for this home.

    Get a cash offer in 3 minutes
    Find out how much your home could sell for in as little as 3 minutes with a no-obligation cash offer.
    Estimated market value
    $432,400
    Get a cash offer in 3 minutes
    Find out how much your home could sell for in as little as 3 minutes with a no-obligation cash offer.
    Estimated market value
    $432,400