Skip main navigation
Off market
  • $700,400

    66 Newcastle Dr, Warwick, RI 02818

    4beds
    2,452sqft
    Single Family Residence
    Built in ----
    -- sqft lot
    $700,400 Zestimate®
    $286/sqft
    $5,250 Estimated rent

    Home value

    $700,400

    $665,000 - $742,000

    $5,250/mo

    Zestimate® history
    Loading
    Loading...

    Owner options

    List your home for rent

    $5,250/mo

    Rent Zestimate®

    Find your next renter with Zillow Rental Manager. Plus, with online applications, you can quickly screen prospective tenants – for free.

    Learn more

    $5,250/mo

    Rent Zestimate®

    Refinance and save

    $3,714/mo

    Est. payment

    Refinancing to a lower rate could help reduce your monthly payments and save thousands over the life of the loan.

    See today's rates

    $3,714/mo

    Est. payment

    Explore your selling options

    Work with a Zillow partner agent

    Leverage their expertise and Zillow's premium Showcase listings to get your home seen by more buyers.

    Get started

    List with your own agent

    Get your home in front of millions of buyers by listing it on Zillow.

    Learn how to do it

    Sell it yourself

    Take full control of how buyers see your home on Zillow by listing For Sale by Owner (FSBO).

    List your home

    What's special

    In-ground swimming poolHome officeEnormous deckVaulted ceilingGranite countertopsWooded expanseSpacious single-car garage

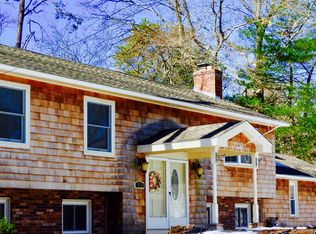
    Peaceful and Private in Potowomut! **First showings Saturday September 20 in the afternoon. Please message or call for more info. Please do not disturb current tenants.** Welcome to an outsized oasis of peace and privacy that strikes a rare and unique blend of serenity and suitability for entertaining! This contemporary 4-bedroom, 2.5-bath showplace is not only on a cul-de-sac but is semi-surrounded by preserve-like green belt. Enjoy your morning coffee while watching the sunrise...from your choice of *two* Sun Rooms or in warmer weather from a covered patio area that overlooks the in-ground swimming pool and the wooded expanse beyond. The main level features an updated eat-in chef's kitchen with granite countertops, stainless steel appliances including a gas oven and a dishwasher, plenty of cabinet space, and sliders to the main-level Sun Room. The master bedroom boasts a vaulted ceiling and continues the theme of privacy with an en suite bathroom. Two more sizable bedrooms and a full bathroom round out this level. The Grand Room, featuring a fireplace and sliders to the covered poolside patio, pool, and backyard, anchors the lower level with its soaring ceiling and access to the lower-level Sun Room. The fourth bedroom, a half bath, an open area that could serve as a home office, play room, or sitting area, and a discreet laundry set up complete the floor plan. Outside you'll find the enormous deck that nicely defines the pool area. The huge backyard is entirely fenced. A spacious single-car garage (electric door opener: check) with access through the ground-level Sun Room offers loads of storage. Other amenities include central AC for those warmer summer days, efficient natural gas heating for cooler weather, and included washer and dryer. Enjoying a central location within the state, TF Green Airport is just over 10 minutes away, Providence 20 minutes, and the heart of Newport is a mere 30-minute drive. Shopping, dining, and conveniences abound nearby. In the interest of being efficient with time we recommend requesting/reviewing our income/credit requirements prior to setting up a showing time. Minimum 12-month lease preferred but 18-months could also work. The house is E. Greenwich P.O. but located in Warwick, and part of the Warwick school system. Tenant responsible for gas, electricity, water and lawn maintenance. Owner responsible for pool maintenance. The house has a septic tank, which the Owner will maintain. Pets considered.

    This property is off market, which means it's not currently listed for sale or rent on Zillow. This may be different from what's available on other websites or public sources.

    Zillow last checked:

    Listing updated:

    Source: Zillow Rentals

    Facts & features

    Interior

    Bedrooms & bathrooms
    • Bedrooms: 4
    • Bathrooms: 3
    • Full bathrooms: 2
    • 1/2 bathrooms: 1
    Cooling
    • Central Air
    Appliances
    • Included: Dryer, Washer
    • Laundry: In Unit
    Interior area
    • Total interior livable area: 2,452 sqft

    Property

    Parking
    • Parking features: Attached, Off Street
    • Has attached garage: Yes
    • Details: Contact manager
    Features
    • Exterior features: Electricity not included in rent, Gas not included in rent, Water not included in rent
    Details
    • Parcel number: WARWM214B0056L0000

    Construction

    Type & style
    • Home type: SingleFamily
    • Property subtype: Single Family Residence

    Community & neighborhood

    Location
    • Region: Warwick

    HOA & financial

    Other fees
    • Deposit fee: $3,965

    Other

    Other facts
    • Available date: 10/01/2025

    Price history

    DateEventPrice
    9/29/2025Listing removed$3,965$2/sqft
    Source: Zillow Rentals Report a problem
    9/8/2025Price change$3,965-3.2%$2/sqft
    Source: Zillow Rentals Report a problem
    8/30/2025Listed for rent$4,095+6.5%$2/sqft
    Source: Zillow Rentals Report a problem
    5/23/2021Listing removed--
    Source: Zillow Rental Manager Report a problem
    5/10/2021Listed for rent$3,845$2/sqft
    Source: Zillow Rental Manager Report a problem
    3/26/2021Sold$465,000$190/sqft
    Source: StateWide MLS RI #1277299 Report a problem
    3/15/2021Pending sale$465,000$190/sqft
    Source: StateWide MLS RI #1277299 Report a problem
    3/12/2021Listed for sale$465,000+4.5%$190/sqft
    Source: StateWide MLS RI #1277299 Report a problem
    3/10/2021Listing removed--
    Source: Owner Report a problem
    3/8/2021Listed for sale$444,900+45.9%$181/sqft
    Source: Owner Report a problem
    10/17/2014Sold$305,000-8.7%$124/sqft
    Source: Public Record Report a problem
    6/2/2014Listed for sale$333,900$136/sqft
    Source: Davelen, Inc., dba RE/MAX Professionals #1069446 Report a problem

    Public tax history

    YearProperty taxesTax assessment
    2025$6,494 $448,800
    2024$6,494 +2%$448,800
    2023$6,368 +1.4%$448,800 +33.9%
    2022$6,280 $335,300
    2021$6,280 $335,300
    2020$6,280 $335,300
    2019$6,280 +8.6%$335,300 +20.6%
    2018$5,782 +2.8%$278,000
    2017$5,627 $278,000
    2016$5,627 +6.9%$278,000 +9.5%
    2015$5,266 +3.4%$253,800
    2014$5,091 +1.4%$253,800
    2013$5,023 +4.3%$253,800 -7.9%
    2010$4,817 -1.2%$275,600 -20.1%
    2009$4,877 +5.4%$344,900
    2008$4,625 +7.5%$344,900 +24%
    2007$4,301 $278,200
    2006$4,301 +4.4%$278,200
    2004$4,120 +2%$278,200 +91.7%
    2003$4,039 $145,120

    Find assessor info on the county website

    Neighborhood: 02818

    Nearby schools

    GreatSchools rating
    Get a cash offer in 3 minutes
    Find out how much your home could sell for in as little as 3 minutes with a no-obligation cash offer.
    Estimated market value
    $700,400
    Get a cash offer in 3 minutes
    Find out how much your home could sell for in as little as 3 minutes with a no-obligation cash offer.
    Estimated market value
    $700,400