Rare opportunity property. Unlock the potential. Single family home in R2 zone. Original 2 family layout converted to single family. DIY or Inverstor upside. Bring your vision or you contractor and unlock the potential. Until recently this home was occupied by same owner for over 70 years. Roof looks good, windows and siding apear to be original. Some electric has been updated. Newer heating system and dry basement system installed. Walkup third floor has 2 additional rooms. This house has great bones. Make sure financing is inplace prior to submitting offer.
Under contract
$299,900
66 Newton Street, Meriden, CT 06450
3beds
2,326sqft
Single Family Residence
Built in 1905
10,454 Square Feet Lot
$306,800 Zestimate®
$129/sqft
$-- HOA
What's special
Newer heating systemDry basement system installedRoof looks good
- 34 days
- 125
- 4
Likely to sell faster than
Zillow last checked:
Listing updated:
Listed by:
Ross Gulino (203)631-4444,
Gulino Real Estate 203-237-5397
Source: Smart MLS,MLS#: 24201613
Facts & features
Interior
Bedrooms & bathrooms
- Bedrooms: 3
- Bathrooms: 2
- Full bathrooms: 2
Primary bedroom
- Level: Main
Bedroom
- Level: Upper
Bedroom
- Level: Upper
Dining room
- Level: Main
Dining room
- Level: Upper
Kitchen
- Level: Main
Kitchen
- Level: Upper
Living room
- Level: Main
Living room
- Level: Upper
Heating
- Radiator, Oil
Cooling
- None
Appliances
- Included: None, Water Heater
Features
- Basement: Full,Unfinished,Concrete
- Attic: Partially Finished,Walk-up
- Has fireplace: No
Interior area
- Total structure area: 2,326
- Total interior livable area: 2,326 sqft
- Finished area above ground: 2,326
Property
Parking
- Total spaces: 2
- Parking features: Detached
- Garage spaces: 2
Features
- Fencing: Chain Link
Lot
- Size: 10,454 Square Feet
- Features: Few Trees, Level
Details
- Parcel number: 1177908
- Zoning: R-2
Construction
Type & style
- Home type: SingleFamily
- Architectural style: Colonial
- Property subtype: Single Family Residence
Materials
- Asbestos
- Foundation: Concrete Perimeter, Stone
- Roof: Shingle,Gable
Condition
- New construction: No
- Year built: 1905
Utilities & green energy
- Sewer: Public Sewer
- Water: Public
Community & HOA
HOA
- Has HOA: No
Location
- Region: Meriden
Financial & listing details
- Price per square foot: $129/sqft
- Tax assessed value: $149,030
- Annual tax amount: $5,650
- Date on market: 8/27/2026
Estimated market value
$306,800
$291,000 - $322,000
$2,722/mo
Price history
| Date | Event | Price |
|---|---|---|
| 9/4/2026 | Pending sale | $299,900$129/sqft |
Source:  Smart MLS #24201613 Report a problem Smart MLS #24201613 Report a problem | ||
| 8/27/2026 | Listed for sale | $299,900$129/sqft |
Source: Smart MLS #24201613 Report a problem | ||
Public tax history
| Year | Property taxes | Tax assessment |
|---|---|---|
| 2025 | $5,650 -1.6% | $149,030 |
| 2024 | $5,739 +3.7% | $149,030 |
| 2023 | $5,532 +6% | $149,030 |
| 2022 | $5,219 +5.3% | $149,030 +30.9% |
| 2021 | $4,958 +2.7% | $113,890 |
| 2020 | $4,827 -1.5% | $113,890 |
| 2019 | $4,902 -0.4% | $113,890 |
| 2018 | $4,921 +2.7% | $113,890 |
| 2017 | $4,790 +4.8% | $113,890 -3.6% |
| 2016 | $4,572 -0.2% | $118,160 |
| 2015 | $4,581 +2.5% | $118,160 |
| 2014 | $4,470 -28.6% | $118,160 -30% |
| 2013 | $6,261 +35.8% | $168,800 +15.1% |
| 2010 | $4,611 +5.2% | $146,710 |
| 2008 | $4,385 -1.3% | $146,710 |
| 2007 | $4,441 +31.5% | $146,710 +93.3% |
| 2006 | $3,377 +4.7% | $75,880 |
| 2005 | $3,224 -25.9% | $75,880 -35.8% |
| 2004 | $4,348 +53.6% | $118,160 +55.7% |
| 2003 | $2,830 +15.2% | $75,880 +19.6% |
| 1995 | $2,456 | $63,450 |
Find assessor info on the county website
Monthly payment
Est. payment
Payment breakdown
Explore the cost of this home by adjusting the details. Changes won't be saved.Climate risks
Neighborhood: 06450
Nearby schools
Schools provided by the listing agent
- High: Francis T. Maloney
Source: Smart MLS. This data may not be complete. We recommend contacting the local school district to confirm school assignments for this home.
Similar homes
- $399,9004 bd2 ba2k sqft178 Elm Street, Meriden, CT 06450For Sale

 MLS ID #24209175, Kimone Y. Vassell, eXp Realty. Smart MLS
 - $259,9003 bd2 ba1.2k sqft165 Parkview Street, Meriden, CT 06451For Sale
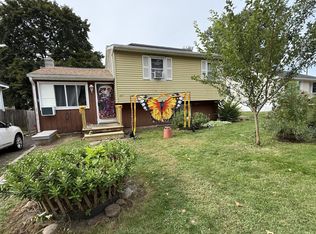 MLS ID #24209820, Joan L. Zayas, Calcagni Real Estate. Smart MLS
 - $365,9002 bd2 ba1.2k sqft65 Hitchcock Drive, Meriden, CT 06450For Sale
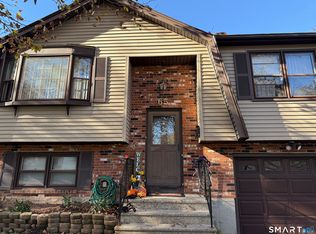 MLS ID #24207012, Joan L. Zayas, Calcagni Real Estate. Smart MLS
 - $320,0004 bd2 ba1.8k sqft203 Spring Street, Meriden, CT 06451For Sale
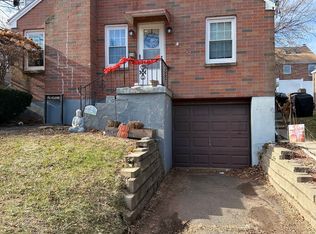 MLS ID #24149594, Courtney Sargent-Ferguson, Goregous Real Estate. Smart MLS
 - $400,0004 bd2 ba2.3k sqft139 Hicks Street, Meriden, CT 06450For SaleMLS ID #24204577, Rob N. Clermont, Clermont Real Estate. Smart MLS
- $295,0004 bd2 ba1.1k sqft63 Thompson Street, Hamden, CT 06518For SaleMLS ID #24210982, James M. Sette, Sette Real Estate LLC. Smart MLS
- $349,9006 bd3 ba2.7k sqft30 Summer Street, Meriden, CT 06451For SaleMLS ID #24196362, Danny Torres, Century 21 AllPoints Realty. Smart MLS
- $393,0003 bd2 ba1.9k sqft63 Millbrook Road, Middletown, CT 06457For SaleMLS ID #24210439, Robert Link, Sterling REALTORS. Smart MLS
- $279,9004 bd2 ba1.7k sqftAllen Court, Meriden, CT 06450For SaleMLS ID #24185500, Sandra M. Schede, Maier Real Estate. Smart MLS
- $259,9003 bd2 ba1.9k sqft(Undisclosed Address), Waterbury, CT 06708For SaleMLS ID #24210624, David McDuff, West View Properties, LLC. Smart MLS
- $315,0003 bd2 ba1.2k sqft264 Pearl Lake Road, Waterbury, CT 06706For SaleMLS ID #24125282, Matthew Salvatore, mygoodagent. Smart MLS
- $385,0005 bd2 ba2k sqft34 Union Street, Meriden, CT 06451For SaleMLS ID #24201417, Rosemarie Zito, Coldwell Banker Realty. Smart MLS
- $299,9005 bd2 ba2.4k sqft60 Waterville Street, Waterbury, CT 06710For SaleMLS ID #24196738, Thomas Payne, Century 21 Scala Group. Smart MLS
- $250,0003 bd2 ba1.3k sqft164 Airline Avenue, Portland, CT 06480For SaleMLS ID #24198961, Vaiva Baltonis, Coldwell Banker Realty. Smart MLS
- $329,0003 bd2 ba1.1k sqft17 East Lake Place, Middletown, CT 06457For SaleMLS ID #24204544, Richard Tirado, New England Realty Assoc LLC. Smart MLS
- $399,9005 bd2 ba2.1k sqft248 Farmington Avenue, New Britain, CT 06053For SaleMLS ID #24209829, Daniel Czyzewski, Exclusive Properties. Smart MLS
- $299,9003 bd2 ba1.4k sqft51 Cushman Street, Waterbury, CT 06704For SaleMLS ID #24171090, Robert F. Rosa, Berkshire Hathaway NE Prop.. Smart MLS
- $295,0002 bd2 ba1.1k sqft385 Fall Mountain Road, Bristol, CT 06010For SaleMLS ID #24201592, Michele A. Joyce, Country Manor Realty. Smart MLS
- $300,0003 bd2 ba1.5k sqft49 Delaware Avenue, Waterbury, CT 06708For SaleMLS ID #24196881, Tortorrieo Collier, Coldwell Banker Realty. Smart MLS
