Welcome to 66 Northwick Drive, a well maintained ranch offering comfort, convenience, and thoughtfully designed living spaces. This 3 bedroom home features 1 full bath and 1 half bath on the main floor, making everyday living easy and efficient.
The eat in kitchen provides a cozy spot for casual meals, while the combined dining and living room creates an open, inviting space perfect for gatherings. Just off the dining area, an enclosed back porch extends your living space and offers a peaceful place to unwind.
Step outside to a lushly landscaped, fully fenced, backyard complete with a patio—ideal for relaxing, entertaining, or enjoying quiet evenings at home.
The finished basement adds valuable additional living space, featuring a bar area, laundry facilities, and an extra half bath. It’s a versatile level that can serve as a recreation room, hobby space, or guest area.
This home blends comfort, functionality, and charm—an excellent opportunity for buyers seeking a move in ready ranch in a desirable location. Delayed negotiations will begin Thursday, September 10, 5:00 pm.
Pending
$209,000
66 Northwick Dr, Rochester, NY 14617
3beds
1,342sqft
Single Family Residence
Built in 1959
10,454 Square Feet Lot
$-- Zestimate®
$156/sqft
$-- HOA
What's special
Eat in kitchen
- 33 days
- 2,254
- 113
Zillow last checked:
Listing updated:
Listed by:
Hunt Real Estate ERA/Columbus 585-388-1400,
Mary Jo Claudius 585-212-1031
Source: NYSAMLSs,MLS#: R1710417 Originating MLS: Rochester
Originating MLS: RochesterFacts & features
Interior
Bedrooms & bathrooms
- Bedrooms: 3
- Bathrooms: 3
- Full bathrooms: 1
- 1/2 bathrooms: 2
- Main level bathrooms: 2
- Main level bedrooms: 3
Heating
- Electric, Gas, Forced Air
Cooling
- Central Air
Appliances
- Included: Dryer, Electric Oven, Electric Range, Gas Water Heater, Microwave, Refrigerator, Washer
- Laundry: In Basement
Features
- Ceiling Fan(s), Entrance Foyer, Eat-in Kitchen, Separate/Formal Living Room, Living/Dining Room, Bedroom on Main Level
- Flooring: Hardwood, Tile, Varies
- Basement: Full,Finished
- Number of fireplaces: 2
Interior area
- Total structure area: 1,342
- Total interior livable area: 1,342 sqft
Video & virtual tour
Property
Parking
- Total spaces: 1
- Parking features: Attached, Garage
- Attached garage spaces: 1
Features
- Levels: One
- Stories: 1
- Patio & porch: Patio
- Exterior features: Blacktop Driveway, Enclosed Porch, Fully Fenced, Porch, Patio
- Fencing: Full
Lot
- Size: 10,454 Square Feet
- Dimensions: 80 x 128
- Features: Cul-De-Sac, Rectangular, Rectangular Lot, Residential Lot
Details
- Additional structures: Shed(s), Storage
- Parcel number: 2634000761000005074000
- Special conditions: Estate
Construction
Type & style
- Home type: SingleFamily
- Architectural style: Ranch
- Property subtype: Single Family Residence
Materials
- Other, See Remarks
- Foundation: Block
Condition
- Resale
- Year built: 1959
Utilities & green energy
- Sewer: Connected
- Water: Connected, Public
- Utilities for property: Sewer Connected, Water Connected
Community & HOA
Community
- Subdivision: Northwick
Location
- Region: Rochester
Financial & listing details
- Price per square foot: $156/sqft
- Tax assessed value: $184,000
- Annual tax amount: $6,643
- Date on market: 8/28/2026
- Cumulative days on market: 24 days
- Listing terms: Cash,Conventional,FHA,VA Loan
Estimated market value
Not available
Estimated sales range
Not available
Not available
Price history
| Date | Event | Price |
|---|---|---|
| 9/20/2026 | Pending sale | $209,000$156/sqft |
Source:  NYSAMLSs #R1710417 Report a problem NYSAMLSs #R1710417 Report a problem | ||
| 9/12/2026 | Contingent | $209,000$156/sqft |
Source: NYSAMLSs #R1710417 Report a problem | ||
| 8/28/2026 | Listed for sale | $209,000+122.6%$156/sqft |
Source: NYSAMLSs #R1710417 Report a problem | ||
| 6/1/1998 | Sold | $93,900$70/sqft |
Source: Public Record Report a problem | ||
Public tax history
| Year | Property taxes | Tax assessment |
|---|---|---|
| 2025 | -- | $184,000 |
| 2024 | -- | $184,000 |
| 2023 | -- | $184,000 +41.5% |
| 2022 | -- | $130,000 |
| 2021 | -- | $130,000 |
| 2020 | -- | $130,000 |
| 2018 | -- | $130,000 +14% |
| 2017 | $2,678 | $114,000 |
| 2016 | -- | $114,000 |
| 2015 | -- | $114,000 |
| 2014 | -- | $114,000 |
| 2013 | -- | $114,000 |
| 2012 | -- | $114,000 |
| 2011 | -- | $114,000 |
| 2010 | -- | $114,000 |
| 2009 | -- | $114,000 +18% |
| 2007 | -- | $96,600 |
| 2006 | -- | $96,600 |
| 2005 | -- | $96,600 |
| 2004 | -- | $96,600 +5% |
| 2003 | -- | $92,000 |
| 2002 | -- | $92,000 |
| 2001 | -- | $92,000 |
| 2000 | -- | $92,000 |
Find assessor info on the county website
Monthly payment
Climate risks
Neighborhood: 14617
Nearby schools
Schools provided by the listing agent
- District: West Irondequoit
Source: NYSAMLSs. This data may not be complete. We recommend contacting the local school district to confirm school assignments for this home.
Similar homes

- $189,9003 bd2 ba1.2k sqft59 California Dr, Rochester, NY 14616For Sale
 MLS ID #R1718946, Rita Lujan Pettinaro, Listing by: Keller Williams Realty Greater Rochester. NYSAMLSs
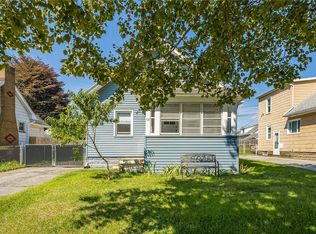
 - $249,0003 bd2 ba1.6k sqft185 Rogene St, Rochester, NY 14616For Sale
 MLS ID #R1716864, Kenneth C. Currie, Listing by: RE/MAX Realty Group. NYSAMLSs
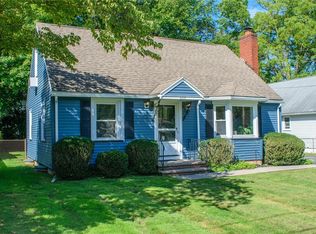
 - $279,9003 bd2 ba1.3k sqft539 Washington Ave, Rochester, NY 14617For Sale
 MLS ID #R1718635, James Robert Blaine, Listing by: Howard Hanna. NYSAMLSs
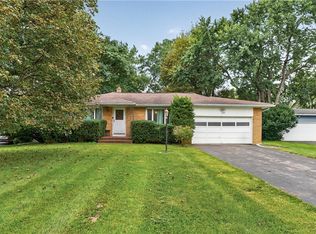
 - $234,9004 bd2 ba1.4k sqft1485 Titus Ave, Rochester, NY 14622For Sale
 MLS ID #R1715546, Tina M. Zwetsch, Listing by: Blue Arrow Real Estate. NYSAMLSs
 - $219,9004 bd2 ba1.6k sqft879 Maiden Aka 11 Black Walnut Drive Ln, Rochester, NY 14615For SaleMLS ID #R1706006, Deborah Ruffell, Listing by: Coldwell Banker Custom Realty. NYSAMLSs
- $279,9003 bd2 ba1.4k sqft27 Biltmore Dr, Rochester, NY 14617For SaleMLS ID #R1714651, Jenna S. Wagner, Listing by: Howard Hanna. NYSAMLSs
- $289,9003 bd2 ba1.6k sqft129 Brookview Dr, Rochester, NY 14617For SaleMLS ID #R1710575, Melissa LoPresti, Listing by: Howard Hanna. NYSAMLSs
- $184,0183 bd2 ba1.2k sqft56 Northlane Dr, Rochester, NY 14621For SaleMLS ID #R1716708, Ashley M. Zeiner, Listing by: RE/MAX Plus. NYSAMLSs
- $199,9002 bd2 ba1.2k sqft130 Pollard Ave, Rochester, NY 14612For SaleMLS ID #R1715051, Fallanne R. Jones, Listing by: Keller Williams Realty Greater Rochester. NYSAMLSs
- $215,0003 bd2 ba1.2k sqft434 Crossfield Rd, Rochester, NY 14609For SaleMLS ID #R1714297, Octavio Garcia, Listing by: Howard Hanna. NYSAMLSs
- $209,9003 bd1 ba1.5k sqft46 Fleming St, Rochester, NY 14612For SaleMLS ID #R1702762, Michael Nuccitelli, Listing by: Rich Realty. NYSAMLSs
- $259,9004 bd2 ba1.3k sqft5 Woodale Dr, Rochester, NY 14616For SaleMLS ID #R1716492, Octavio Garcia, Listing by: Howard Hanna. NYSAMLSs
- $289,0003 bd2 ba1.7k sqft6 Paladine Rd, Rochester, NY 14617For SaleMLS ID #R1708730, Margaret Horvath, Listing by: RE/MAX Plus. NYSAMLSs
- $189,9004 bd2 ba1.5k sqft31 Wendhurst Dr, Rochester, NY 14616For SaleMLS ID #R1702911, Paul W. Crego Jr., Listing by: Home Safari Ltd. NYSAMLSs
- $239,0003 bd2 ba1.7k sqft114 Harmony Dr, Rochester, NY 14626For SaleMLS ID #R1713574, William P. Parkhurst, Listing by: Howard Hanna. NYSAMLSs
- $189,9002 bd2 ba1.1k sqft4 Sanford Pl, Rochester, NY 14620For SaleMLS ID #R1718629, Richard J. Testa, Listing by: Howard Hanna. NYSAMLSs
- $189,9003 bd1 ba1.2k sqft260 Pardee Rd, Rochester, NY 14609For SaleMLS ID #R1713866, Joseph Deleguardia, Listing by: RE/MAX Realty Group. NYSAMLSs
- $199,9002 bd3 ba1.2k sqft64 Bancroft Dr, Rochester, NY 14616For SaleMLS ID #R1708358, Kelly Pfendler, Listing by: Howard Hanna. NYSAMLSs
- $224,9003 bd1 ba1.5k sqft540 Helendale Rd, Rochester, NY 14609For SaleMLS ID #R1711530, Ben Kayes, Listing by: RE/MAX Realty Group. NYSAMLSs
- $214,9002 bd1 ba988 sqft11 Seacliffe Rd, Rochester, NY 14622For SaleMLS ID #R1712024, Lisa A. Benesh, Listing by: RE/MAX Realty Group. NYSAMLSs
