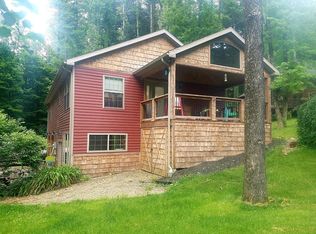
Located just minutes from Pleasant Hill Lake with lake privileges, this property is full of potential for a year-round home, weekend getaway or lake house! Surrounded by mature trees and a peaceful wooded setting, the home offers a spacious living room filled with rustic character, exposed beams and a striking stone fireplace. The kitchen provides abundant cabinetry and opens to a bright dining area surrounded by windows and views of the outdoors. Four bedrooms, two full baths and flexible living spaces offer plenty of room to make it your own. Outside, an expansive deck provides the perfect place to relax and enjoy the natural surroundings, while a detached garage adds parking and storage. Bring your ideas and unlock the possibilities of this wooded retreat near Pleasant Hill Lake!
Pending
$169,900
66 Oak Ln, Perrysville, OH 44864
4beds
1,158sqft
Single Family Residence
Built in 1959
-- sqft lot
$171,100 Zestimate®
$147/sqft
$-- HOA
What's special
Four bedroomsSurrounded by mature treesPeaceful wooded settingFlexible living spacesExpansive deckExposed beamsStriking stone fireplace
- 37 days
- 59
- 0
Likely to sell faster than
Zillow last checked:
Listing updated:
Listed by:
Corisa Welch 4195293047,
Sluss Realty
Source: MAR,MLS#: 20100752

Facts & features
Interior
Bedrooms & bathrooms
- Bedrooms: 4
- Bathrooms: 2
- Full bathrooms: 2
- Main level bedrooms: 4
Rooms
- Room types: Living Room
Primary bedroom
- Level: Main
- Area: 144
- Dimensions: 12 x 12
Bedroom 2
- Level: Main
- Area: 121
- Dimensions: 11 x 11
Bedroom 3
- Level: Main
- Area: 77
- Dimensions: 7 x 11
Bedroom 4
- Level: Main
- Area: 88
- Dimensions: 8 x 11
Kitchen
- Level: Main
- Area: 141.25
- Dimensions: 9.42 x 15
Living room
- Level: Main
- Area: 210
- Dimensions: 14 x 15
Heating
- Baseboard, Electric, Propane Tank-Owned
Cooling
- None
Appliances
- Included: Dishwasher, Dryer, Gas Range, Range Hood, Refrigerator, Washer
Features
- Shower/Tub, See Remarks, Eat-in Kitchen, Primary Bedroom with Bath
- Flooring: Carpet, Vinyl
- Windows: Single Pane, Wood Frames
- Basement: None
- Number of fireplaces: 1
- Fireplace features: Living Room, Wood Burning
Interior area
- Total structure area: 1,158
- Total interior livable area: 1,158 sqft
- Finished area above ground: 1,158
Property
Parking
- Total spaces: 2
- Parking features: Detached, Garage, Gravel
- Has garage: Yes
- Has uncovered spaces: Yes
Features
- Stories: 1
- Patio & porch: Deck, Porch
- Exterior features: See Remarks
Lot
- Features: Hillside, Few Trees, Wooded, Lake Privileges
Details
- Additional structures: Shed(s)
- Parcel number: B050370005200
- On leased land: Yes
Construction
Type & style
- Home type: SingleFamily
- Property subtype: Single Family Residence
Materials
- Vinyl Siding
- Roof: Composition
Condition
- Year built: 1959
Utilities & green energy
- Sewer: Septic Tank
- Water: Well
Community & HOA
Location
- Region: Perrysville
Financial & listing details
- Price per square foot: $147/sqft
- Tax assessed value: $137,920
- Annual tax amount: $1,934
- Date on market: 9/9/2026
- Listing terms: Cash,Conventional
- Exclusions: Personal Property
Estimated market value
$171,100
$163,000 - $180,000
$1,719/mo
Price history
| Date | Event | Price |
|---|---|---|
| 9/14/2026 | Pending sale | $169,900$147/sqft |
Source: | ||
| 9/9/2026 | Listed for sale | $169,900+30.9%$147/sqft |
Source: | ||
| 12/4/2018 | Listing removed | $129,800$112/sqft |
Source: Wilson Family Realty Corp #9042070 Report a problem | ||
| 10/24/2018 | Listed for sale | $129,800$112/sqft |
Source: Wilson Family Realty Corp #9042070 Report a problem | ||
Public tax history
| Year | Property taxes | Tax assessment |
|---|---|---|
| 2025 | $1,896 -0.7% | $48,270 |
| 2024 | $1,910 -0.1% | $48,270 |
| 2023 | $1,912 +26.6% | $48,270 +45% |
| 2022 | $1,511 +7% | $33,290 |
| 2021 | $1,412 | $33,290 |
| 2020 | $1,412 +7.7% | $33,290 +9% |
| 2019 | $1,311 -0.6% | $30,530 |
| 2018 | $1,319 +12.1% | $30,530 |
| 2017 | $1,177 | $30,530 +10% |
| 2016 | $1,177 +0.7% | $27,760 |
| 2015 | $1,169 -0.6% | $27,760 +0.4% |
| 2013 | $1,176 -1.9% | $27,660 |
| 2012 | $1,199 +0.1% | $27,660 |
| 2011 | $1,198 -8.1% | $27,660 -10% |
| 2010 | $1,303 | $30,730 |
Find assessor info on the county website
Monthly payment
Est. payment
Payment breakdown
Explore the cost of this home by adjusting the details. Changes won't be saved.Climate risks
Neighborhood: 44864
Nearby schools
Schools provided by the listing agent
- District: Loudonville/Perrysville
Source: MAR. This data may not be complete. We recommend contacting the local school district to confirm school assignments for this home.