Newly upgraded with an upscale coastal aesthetic that complements its timeless Cape Cod architecture, this open and inviting home offers an outstanding turnkey opportunity in Laguna Niguel’s coveted Summerwalk neighborhood. A spacious elevated homesite nestled along a cul-de-sac street presents undeniable curb appeal, a covered front walkway, and a classic black entry door. Inside, a warm and elegant ambiance enhances a double-height foyer with graceful staircase, a living room with custom fireplace and a formal dining room that opens to the backyard. Large windows allow natural light to illuminate the residence’s many sophisticated appointments, including luxury vinyl flooring that authentically replicates wide-plank white oak, a white color theme, custom lighting fixtures, recessed LED lighting, and custom millwork complete with impressive crown and base molding, wainscoting and paneled columns. Opening to a family room that offers outdoor access, the kitchen showcases white cabinetry, a peninsula bar with custom corbels, open shelving, white cabinetry, a built-in pantry, granite countertops, tile backsplash and stainless steel appliances. Comfortably sized at approximately 2,113 square feet, the three-bedroom, two- and one-half-bath design includes an airy loft with vaulted ceiling and custom built-in shelving. Most bedrooms feature vaulted ceilings as well, including a romantic primary suite with hill views, a walk-in closet, soaking tub, and a separate shower with frameless glass enclosure. All baths shine with marble tub and shower surrounds, countertops and floors. Peaceful and private, the wraparound backyard is spacious enough for a future pool and spa and displays a paver-finished patio with open-air fireplace. Further refinements include custom paint and wallpaper, upgraded bathroom mirrors, shiplap accent walls, a pedestal sink in the powder room, and an attached two-car garage with cabinets and an epoxy floor. Summerwalk is close to award-winning schools, upscale shopping at Ocean Ranch, numerous community parks, and a trail system that leads to the beach, which is less than four miles away. Dana Point Harbor, the popular Lantern District, and Doheny and Salt Creek beaches are all just moments from home.
Sold for $1,810,000
Street View
Listed by: Compass • Nura Motal • Contact: 949-525-2153
Bought with: ACME Real Estate
Tax assessed value
$1,810,000
66 Oakcliff Dr, Laguna Niguel, CA 92677
3beds
2,113sqft
Single Family Residence
Built in 1989
5,250 Square Feet Lot
$1,935,800 Zestimate®
$857/sqft
$5,987 Estimated rent
Home value
$1,935,800
$1.82M - $2.05M
$5,987/mo
Zestimate® history
Owner options
List your home for rent
$5,987/mo
Rent Zestimate®
Find your next renter with Zillow Rental Manager. Plus, with online applications, you can quickly screen prospective tenants – for free.
$5,987/mo
Rent Zestimate®
Refinance and save
$11,427/mo
Est. payment
Refinancing to a lower rate could help reduce your monthly payments and save thousands over the life of the loan.
$11,427/mo
Est. payment
Explore your selling options
Work with a Zillow partner agent
Leverage their expertise and Zillow's premium Showcase listings to get your home seen by more buyers.
Get startedList with your own agent
Get your home in front of millions of buyers by listing it on Zillow.
Learn how to do itSell it yourself
Take full control of how buyers see your home on Zillow by listing For Sale by Owner (FSBO).
List your homeWhat's special
Zillow last checked:
Listing updated:
Listed by:
Nura Motal DRE #01827197 949-525-2153,
Compass
Bought with:
Ramichael Monsod, DRE #01803447
ACME Real Estate
Courtney Poulos, DRE #01882678
ACME Real Estate
Source: CRMLS,MLS#: OC24162331 Originating MLS: California Regional MLS
Originating MLS: California Regional MLSFacts & features
Interior
Bedrooms & bathrooms
- Bedrooms: 3
- Bathrooms: 3
- Full bathrooms: 2
- 1/2 bathrooms: 1
- Main level bathrooms: 1
Rooms
- Room types: Bonus Room, Bedroom, Entry/Foyer, Family Room, Kitchen, Loft, Living Room, Primary Bathroom, Primary Bedroom
Primary bedroom
- Features: Primary Suite
Bedroom
- Features: All Bedrooms Up
Bathroom
- Features: Bathtub, Dual Sinks, Separate Shower
Heating
- Central
Cooling
- Central Air
Appliances
- Laundry: Washer Hookup, Gas Dryer Hookup, In Garage
Features
- Eat-in Kitchen, High Ceilings, Recessed Lighting, All Bedrooms Up, Loft, Primary Suite
- Flooring: Vinyl
- Has fireplace: Yes
- Fireplace features: Living Room
- Common walls with other units/homes: No Common Walls
Interior area
- Total interior livable area: 2,113 sqft
Property
Parking
- Total spaces: 2
- Parking features: Direct Access, Garage Faces Front, Garage
- Attached garage spaces: 2
Features
- Levels: Two
- Stories: 2
- Entry location: 1
- Patio & porch: Patio
- Pool features: None
- Fencing: Good Condition
- Has view: Yes
- View description: Hills, Neighborhood
Lot
- Size: 5,250 Square Feet
- Features: Back Yard, Front Yard, Lawn, Yard, Zero Lot Line
Details
- Parcel number: 64973159
- On leased land: Yes
- Lease amount: $0
- Special conditions: Standard
Construction
Type & style
- Home type: SingleFamily
- Property subtype: Single Family Residence
Condition
- Turnkey
- New construction: No
- Year built: 1989
Utilities & green energy
- Sewer: Public Sewer
- Water: Public
- Utilities for property: Electricity Connected, Sewer Connected, Water Connected
Community & HOA
Community
- Features: Biking, Curbs, Hiking, Street Lights, Sidewalks
- Security: Carbon Monoxide Detector(s), Smoke Detector(s)
- Subdivision: Summerwalk (Sw)
HOA
- Has HOA: Yes
- Amenities included: Trail(s)
- HOA fee: $107 monthly
- HOA name: Summerwalk
- HOA phone: 949-672-9008
Location
- Region: Laguna Niguel
Financial & listing details
- Price per square foot: $857/sqft
- Tax assessed value: $1,810,000
- Annual tax amount: $18,299
- Date on market: 8/12/2024
- Cumulative days on market: 7 days
- Listing terms: Cash to New Loan,Conventional
- Inclusions: playset if desired, patio cover.
Price history
| Date | Event | Price |
|---|---|---|
| 9/10/2024 | Sold | $1,810,000+8.7%$857/sqft |
Source:  CRMLS #OC24162331 Report a problem CRMLS #OC24162331 Report a problem | ||
| 8/21/2024 | Pending sale | $1,665,000$788/sqft |
Source: CRMLS #OC24162331 Report a problem | ||
| 8/12/2024 | Listed for sale | $1,665,000+14.8%$788/sqft |
Source: CRMLS #OC24162331 Report a problem | ||
| 6/2/2023 | Sold | $1,450,000+34.9%$686/sqft |
Source: Public Record Report a problem | ||
| 6/14/2022 | Listing removed | -- |
Source: Zillow Rental Manager Report a problem | ||
| 5/27/2022 | Listed for rent | $7,000$3/sqft |
Source: Zillow Rental Manager Report a problem | ||
| 3/8/2021 | Sold | $1,075,000+43.5%$509/sqft |
Source: Public Record Report a problem | ||
| 11/3/2014 | Sold | $749,000$354/sqft |
Source: Public Record Report a problem | ||
| 10/2/2014 | Pending sale | $749,000$354/sqft |
Source: Prudential Calif Realty #OC14081044 Report a problem | ||
| 9/20/2014 | Price change | $749,000-3.9%$354/sqft |
Source: Prudential Calif Realty #OC14081044 Report a problem | ||
| 9/10/2014 | Price change | $779,000-2%$369/sqft |
Source: Prudential Calif Realty #OC14081044 Report a problem | ||
| 9/3/2014 | Price change | $795,000-0.5%$376/sqft |
Source: Prudential Calif Realty #OC14081044 Report a problem | ||
| 8/8/2014 | Price change | $799,000-2.4%$378/sqft |
Source: Prudential Calif Realty #OC14081044 Report a problem | ||
| 7/16/2014 | Price change | $819,000-3.5%$388/sqft |
Source: Prudential Calif Realty #OC14081044 Report a problem | ||
| 5/13/2014 | Price change | $849,000-3.4%$402/sqft |
Source: Prudential Calif Realty #OC14081044 Report a problem | ||
| 4/22/2014 | Listed for sale | $879,000+7.9%$416/sqft |
Source: Prudential Calif Realty #OC14081044 Report a problem | ||
| 7/22/2005 | Sold | $815,000$386/sqft |
Source: Public Record Report a problem | ||
Public tax history
| Year | Property taxes | Tax assessment |
|---|---|---|
| 2025 | $18,299 +22.2% | $1,810,000 +22.4% |
| 2024 | $14,980 +2.7% | $1,479,000 +32.2% |
| 2023 | $14,592 +32.3% | $1,118,430 +2% |
| 2022 | $11,029 -3.7% | $1,096,500 +31.8% |
| 2021 | $11,452 +38.5% | $831,630 +1% |
| 2020 | $8,271 | $823,103 +2% |
| 2019 | $8,271 -0.2% | $806,964 +2% |
| 2018 | $8,284 +2.5% | $791,142 +2% |
| 2017 | $8,080 | $775,630 +2% |
| 2016 | $8,080 -1.7% | $760,422 +1.5% |
| 2015 | $8,223 +16.3% | $749,000 +12.1% |
| 2014 | $7,069 | $667,920 +21% |
| 2013 | -- | $552,000 |
| 2012 | -- | $552,000 |
| 2011 | -- | $552,000 |
| 2010 | -- | $552,000 -9.4% |
| 2009 | -- | $609,000 -14.4% |
| 2008 | -- | $711,500 -14.4% |
| 2007 | -- | $831,300 +2% |
| 2006 | -- | $815,000 +126.7% |
| 2005 | -- | $359,442 +2% |
| 2004 | -- | $352,395 +1.9% |
| 2003 | -- | $345,937 +2% |
| 2002 | -- | $339,154 +2% |
| 2001 | $3,543 +0.1% | $332,504 +2% |
| 2000 | $3,540 | $325,985 |
Find assessor info on the county website
Neighborhood: 92677
Nearby homes
- $1,822,5004 bd3 ba2.5k sqft64 Oakcliff Dr, Laguna Niguel, CA 92677Off Market
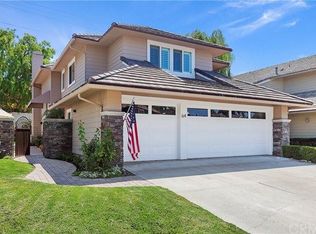
- $1,563,7003 bd3 ba2.1k sqft68 Oakcliff Dr, Laguna Niguel, CA 92677Off Market

- $1,733,1003 bd2 ba2.1k sqft62 Oakcliff Dr, Laguna Niguel, CA 92677Off Market

- $1,717,8004 bd3 ba2.4k sqft70 Oakcliff Dr, Laguna Niguel, CA 92677Off Market
- $1,661,6003 bd3 ba2.1k sqft72 Oakcliff Dr, Laguna Niguel, CA 92677Off Market
- $1,908,1005 bd3 ba2.7k sqft60 Oakcliff Dr, Laguna Niguel, CA 92677Off Market
- $1,613,5003 bd2 ba2.6k sqft74 Oakcliff Dr, Laguna Niguel, CA 92677Off Market
- $2,011,3005 bd3 ba2.5k sqft58 Oakcliff Dr, Laguna Niguel, CA 92677Off Market
Nearby schools
GreatSchools rating
- 10/10George White Elementary SchoolGrades: K-5Distance: 0.7 mi
- 8/10Niguel Hills Middle SchoolGrades: 6-8Distance: 2.4 mi
- 9/10Dana Hills High SchoolGrades: 9-12Distance: 2.3 mi
Schools provided by the listing agent
- Elementary: George White
- Middle: Niguel Hills
- High: Dana Hills
Source: CRMLS. This data may not be complete. We recommend contacting the local school district to confirm school assignments for this home.
Get a cash offer in 3 minutes
Find out how much your home could sell for in as little as 3 minutes with a no-obligation cash offer.
Estimated market value
$1,935,800
Get a cash offer in 3 minutes
Find out how much your home could sell for in as little as 3 minutes with a no-obligation cash offer.
Estimated market value
$1,935,800
- California
- Orange County
- Laguna Niguel
- 92677
- 66 Oakcliff Dr
Nearby cities
Nearby zip codes
Other Laguna Niguel Topics
