Incredible move-in ready opportunity for a first-time homebuyer or downsizer! This 2-bedroom/1.5-bath home with beautiful hardwood floors has a bright living room anchored by a cozy fireplace, a gorgeous remodeled kitchen (2022) & 1st floor laundry. The main bathroom is a spa-like retreat w heated floors/towel rack, a huge walk-in shower w soaking tub & modern fixtures. The family room is surrounded by windows and provides direct access to the large yard w patio for summer gatherings. Central Air & Heat Pumps add to the comfort of this home & the Radon Mitigation System was proactively installed in 2022. Electrical, plumbing & windows have been upgraded. Close to trails at Blue Hills Reservation and Powers Farm, 2 miles from Rt 93 and 10 min to Holbrook/Randolph T Station. First showing at the first Open House on Saturday, 5/30, from 11:00 AM-12:30 PM. Offers due by Tuesday, 6/2, at 2:00 PM.
Sold for $535,000
$535,000
66 Orchard St, Randolph, MA 02368
2beds
1,074sqft
Single Family Residence
Built in 1945
0.25 Acres Lot
$537,000 Zestimate®
$498/sqft
$3,084 Estimated rent
Home value
$537,000
$499,000 - $580,000
$3,084/mo
Zestimate® history
Owner options
List your home for rent
$3,084/mo
Rent Zestimate®
Find your next renter with Zillow Rental Manager. Plus, with online applications, you can quickly screen prospective tenants – for free.
$3,084/mo
Rent Zestimate®
Refinance and save
$3,495/mo
Est. payment
Refinancing to a lower rate could help reduce your monthly payments and save thousands over the life of the loan.
$3,495/mo
Est. payment
Explore your selling options
Work with a Zillow partner agent
Leverage their expertise and Zillow's premium Showcase listings to get your home seen by more buyers.
Get startedList with your own agent
Get your home in front of millions of buyers by listing it on Zillow.
Learn how to do itSell it yourself
Take full control of how buyers see your home on Zillow by listing For Sale by Owner (FSBO).
List your homeWhat's special
Cozy fireplaceGorgeous remodeled kitchenBeautiful hardwood floors
Zillow last checked:
Listing updated:
Listed by:
Team Ladner 781-715-3960,
RE/MAX Harmony 781-587-0528,
David Ladner 781-715-3960
Bought with:
Tuan Tran
Real Estate Trans-Actions Co
Source: MLS PIN,MLS#: 73524964
Facts & features
Interior
Bedrooms & bathrooms
- Bedrooms: 2
- Bathrooms: 2
- Full bathrooms: 1
- 1/2 bathrooms: 1
- Main level bathrooms: 2
- Main level bedrooms: 2
Primary bedroom
- Features: Walk-In Closet(s), Flooring - Hardwood
- Level: Main,First
- Area: 110
- Dimensions: 11 x 10
Bedroom 2
- Features: Closet, Flooring - Hardwood
- Level: Main,First
- Area: 110
- Dimensions: 11 x 10
Primary bathroom
- Features: No
Bathroom 1
- Features: Bathroom - Full, Bathroom - Tiled With Tub & Shower, Flooring - Stone/Ceramic Tile, Countertops - Stone/Granite/Solid, Countertops - Upgraded, Cabinets - Upgraded, Recessed Lighting, Remodeled, Lighting - Sconce, Soaking Tub
- Level: Main,First
- Area: 40
- Dimensions: 8 x 5
Bathroom 2
- Features: Bathroom - Half, Flooring - Stone/Ceramic Tile, Remodeled, Lighting - Sconce, Pedestal Sink
- Level: Main,First
- Area: 16
- Dimensions: 4 x 4
Family room
- Level: First
- Area: 198
- Dimensions: 18 x 11
Kitchen
- Features: Flooring - Stone/Ceramic Tile, Pantry, Countertops - Stone/Granite/Solid, Countertops - Upgraded, Cabinets - Upgraded, Dryer Hookup - Electric, Remodeled, Washer Hookup, Gas Stove, Lighting - Overhead
- Level: Main,First
- Area: 207
- Dimensions: 23 x 9
Living room
- Features: Flooring - Hardwood, Exterior Access
- Level: First
- Area: 154
- Dimensions: 14 x 11
Heating
- Forced Air, Natural Gas
Cooling
- Central Air
Appliances
- Included: Electric Water Heater, Water Heater, Range, Dishwasher, Disposal, Microwave, Refrigerator, Washer/Dryer, Plumbed For Ice Maker
- Laundry: Main Level, Electric Dryer Hookup, Washer Hookup, First Floor
Features
- Flooring: Tile, Hardwood
- Windows: Insulated Windows
- Basement: Partial,Crawl Space,Radon Remediation System,Concrete,Unfinished
- Number of fireplaces: 1
- Fireplace features: Living Room
Interior area
- Total structure area: 1,074
- Total interior livable area: 1,074 sqft
- Finished area above ground: 1,074
Property
Parking
- Total spaces: 4
- Parking features: Paved Drive, Off Street, Paved
- Uncovered spaces: 4
Accessibility
- Accessibility features: No
Features
- Patio & porch: Patio
- Exterior features: Patio, Rain Gutters, Storage
Lot
- Size: 0.25 Acres
- Features: Level
Details
- Foundation area: 0
- Parcel number: 208940
- Zoning: Res
Construction
Type & style
- Home type: SingleFamily
- Architectural style: Ranch
- Property subtype: Single Family Residence
Materials
- Frame
- Foundation: Stone, Irregular
- Roof: Shingle
Condition
- Year built: 1945
Utilities & green energy
- Electric: Circuit Breakers
- Sewer: Public Sewer
- Water: Public
- Utilities for property: for Gas Range, for Gas Oven, for Electric Dryer, Washer Hookup, Icemaker Connection
Community & HOA
Community
- Features: Public Transportation, Shopping, Park, Walk/Jog Trails, Conservation Area, Highway Access, Public School
HOA
- Has HOA: No
Location
- Region: Randolph
Financial & listing details
- Price per square foot: $498/sqft
- Tax assessed value: $451,100
- Annual tax amount: $5,305
- Date on market: 6/24/2026
- Road surface type: Paved
Price history
| Date | Event | Price |
|---|---|---|
| 7/8/2026 | Sold | $535,000+2.9%$498/sqft |
Source: MLS PIN #73524964 Report a problem | ||
| 6/10/2026 | Pending sale | $519,900$484/sqft |
Source: MLS PIN #73524964 Report a problem | ||
| 5/27/2026 | Listed for sale | $519,900+33.3%$484/sqft |
Source: MLS PIN #73524964 Report a problem | ||
| 6/3/2022 | Listing removed | -- |
Source: MLS PIN #72826539 Report a problem | ||
| 6/16/2021 | Sold | $390,000+4%$363/sqft |
Source: Public Record Report a problem | ||
| 5/26/2021 | Pending sale | $374,900$349/sqft |
Source: MLS PIN #72826539 Report a problem | ||
| 5/12/2021 | Contingent | $374,900$349/sqft |
Source: MLS PIN #72826539 Report a problem | ||
| 5/6/2021 | Listed for sale | $374,900+70.4%$349/sqft |
Source: MLS PIN #72826539 Report a problem | ||
| 3/20/2014 | Sold | $220,000-4.3%$205/sqft |
Source: Public Record Report a problem | ||
| 2/28/2014 | Pending sale | $229,900$214/sqft |
Source: Howard Back Realty #71582585 Report a problem | ||
| 10/11/2013 | Price change | $229,900-2.1%$214/sqft |
Source: Howard Back Realty #71582585 Report a problem | ||
| 9/12/2013 | Listed for sale | $234,900+2.1%$219/sqft |
Source: Howard Back Realty #71582585 Report a problem | ||
| 5/18/2007 | Sold | $230,000+24.3%$214/sqft |
Source: Public Record Report a problem | ||
| 11/18/2005 | Sold | $185,000+164.3%$172/sqft |
Source: Public Record Report a problem | ||
| 4/27/1994 | Sold | $70,000$65/sqft |
Source: Public Record Report a problem | ||
Public tax history
| Year | Property taxes | Tax assessment |
|---|---|---|
| 2025 | $4,975 +6.9% | $428,500 +5.5% |
| 2024 | $4,652 +3.4% | $406,300 +9.1% |
| 2023 | $4,497 +2.9% | $372,300 +15.8% |
| 2022 | $4,371 +2.9% | $321,400 +11.8% |
| 2021 | $4,249 +0.1% | $287,500 +0.9% |
| 2020 | $4,246 +4.2% | $284,800 +4.7% |
| 2019 | $4,075 +7% | $272,000 +13.4% |
| 2018 | $3,810 +12.9% | $239,900 +15% |
| 2017 | $3,375 +3.7% | $208,600 +11.4% |
| 2016 | $3,255 +4.6% | $187,200 +8.9% |
| 2015 | $3,111 -1.4% | $171,900 -1% |
| 2014 | $3,154 +3.8% | $173,600 -0.9% |
| 2013 | $3,040 -2.1% | $175,200 -9.6% |
| 2012 | $3,105 +3.6% | $193,700 |
| 2011 | $2,997 +4.4% | $193,700 -6% |
| 2010 | $2,872 +2.8% | $206,000 -8.4% |
| 2009 | $2,795 +14.1% | $225,000 -12% |
| 2008 | $2,449 +0.6% | $255,600 -3.2% |
| 2007 | $2,435 0% | $264,100 +6.8% |
| 2006 | $2,436 +3.6% | $247,300 +3% |
| 2005 | $2,352 -11.5% | $240,000 |
| 2004 | $2,659 +29.5% | $240,000 +48.1% |
| 2003 | $2,054 +2.6% | $162,100 +41.4% |
| 2001 | $2,002 +24.9% | $114,639 +14.3% |
| 1997 | $1,603 | $100,300 |
Find assessor info on the county website
Neighborhood: 02368
Nearby homes
- $574,2004 bd2 ba1.2k sqft64 Orchard St, Randolph, MA 02368Off Market

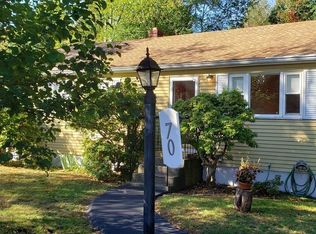
- $515,4003 bd1 ba950 sqft70 Orchard St, Randolph, MA 02368Off Market
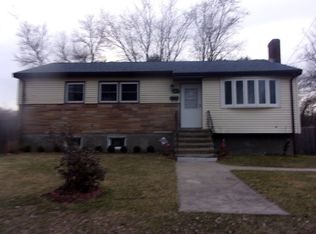
- $561,8003 bd1 ba1.1k sqft62 Orchard St, Randolph, MA 02368Off Market
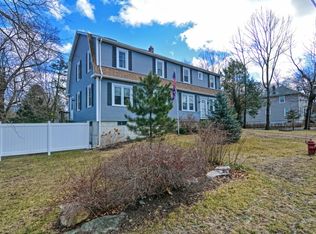
- $730,1004 bd3 ba2.9k sqft67 Orchard St, Randolph, MA 02368Off Market
- $476,600-- bd-- ba-- sqft67 Orchard St, Randolph, MA 02368Off Market
- $560,0004 bd1 ba1.4k sqft755 N Main St, Randolph, MA 02368Off Market
- $593,7003 bd2 ba1k sqft69 Orchard St, Randolph, MA 02368Off Market
- $607,1003 bd2 ba1.3k sqft61 Orchard St, Randolph, MA 02368Off Market
Nearby schools
GreatSchools rating
- 4/10J F Kennedy Elementary SchoolGrades: PK-5Distance: 1.4 mi
- 3/10Randolph Community Middle SchoolGrades: 6-8Distance: 0.7 mi
- 3/10Randolph High SchoolGrades: 9-12Distance: 1.4 mi
Schools provided by the listing agent
- High: Randolph High
Source: MLS PIN. This data may not be complete. We recommend contacting the local school district to confirm school assignments for this home.
Get a cash offer in 3 minutes
Find out how much your home could sell for in as little as 3 minutes with a no-obligation cash offer.
Estimated market value
$537,000
Get a cash offer in 3 minutes
Find out how much your home could sell for in as little as 3 minutes with a no-obligation cash offer.
Estimated market value
$537,000
- Massachusetts
- Norfolk County
- Randolph
- 02368
- 66 Orchard St
