Rare end-unit, ground-level condo privately set against serene greenspace in the Oswego Summit community of Mountain Park, this updated home offers a blend of comfort, style and connection to nature. Step inside to an open living space where luxury vinyl plank flooring flows throughout and a sleek electric fireplace with custom built-ins creates a warm, modern focal point. Large sliding doors open to a covered patio overlooking greenery perfect for morning coffee or unwinding at the end of the day. The kitchen has been remodeled with crisp subway tile, quartz countertops, undermount sink and stainless steel appliances. The bathroom echoes these updates with matching finishes, creating a cohesive and elevated feel throughout the home. The spacious bedroom features a walk-in closet and a large window that fills the space with natural light. New water heater (3/10/26). An attached one-car garage plus generous, private storage area with laundry offers functionality that's hard to find in condo living. Beyond the home, residents enjoy access to Oswego Summit's private outdoor pool and clubhouse along with Mountain Park's incredible amenities just six blocks away including indoor pools, a full fitness center, classes, sports courts and miles of scenic trails woven throughout the neighborhood. All of this in a prime location just minutes to Whole Foods, New Seasons and Lake Oswego's shopping and dining bringing convenience and lifestyle together in one exceptional opportunity!
Sold
$225,000
66 Oswego Smt, Lake Oswego, OR 97035
1beds
764sqft
Residential, Condominium
Built in 1978
-- sqft lot
$224,400 Zestimate®
$295/sqft
$1,554 Estimated rent
Home value
$224,400
$211,000 - $238,000
$1,554/mo
Zestimate® history
Owner options
List your home for rent
$1,554/mo
Rent Zestimate®
Find your next renter with Zillow Rental Manager. Plus, with online applications, you can quickly screen prospective tenants – for free.
$1,554/mo
Rent Zestimate®
Refinance and save
$1,881/mo
Est. payment
Refinancing to a lower rate could help reduce your monthly payments and save thousands over the life of the loan.
$1,881/mo
Est. payment
Explore your selling options
Work with a Zillow partner agent
Leverage their expertise and Zillow's premium Showcase listings to get your home seen by more buyers.
Get startedList with your own agent
Get your home in front of millions of buyers by listing it on Zillow.
Learn how to do itSell it yourself
Take full control of how buyers see your home on Zillow by listing For Sale by Owner (FSBO).
List your homeWhat's special
Open living spaceWalk-in closetCovered patio overlooking greeneryAttached one-car garageSpacious bedroomStainless steel appliancesLuxury vinyl plank flooring
Zillow last checked:
Listing updated:
Listed by:
Jordan Lundstrom #AGENT_PHONE,
Keller Williams Sunset Corridor,
Michael McKillion 503-730-3388,
Keller Williams Sunset Corridor
Bought with:
Andrea Guest, 201103120
Keller Williams Realty Professionals
Source: RMLS (OR),MLS#: 739260031
Facts & features
Interior
Bedrooms & bathrooms
- Bedrooms: 1
- Bathrooms: 1
- Full bathrooms: 1
- Main level bathrooms: 1
Rooms
- Room types: Dining Room, Family Room, Kitchen, Living Room, Primary Bedroom
Primary bedroom
- Features: Vinyl Floor, Walkin Closet
- Level: Main
- Area: 156
- Dimensions: 13 x 12
Dining room
- Features: Kitchen Dining Room Combo, Vinyl Floor
- Level: Main
- Area: 48
- Dimensions: 8 x 6
Kitchen
- Features: Dishwasher, Disposal, Microwave, Updated Remodeled, Free Standing Range, Quartz, Vinyl Floor
- Level: Main
- Area: 77
- Width: 7
Living room
- Features: Builtin Features, Fireplace, Patio, Sliding Doors, Vinyl Floor
- Level: Main
- Area: 182
- Dimensions: 14 x 13
Heating
- Baseboard, Fireplace(s)
Cooling
- Wall Unit(s)
Appliances
- Included: Dishwasher, Disposal, Free-Standing Range, Microwave, Plumbed For Ice Maker, Stainless Steel Appliance(s), Electric Water Heater
Features
- Quartz, Kitchen Dining Room Combo, Updated Remodeled, Built-in Features, Walk-In Closet(s), Tile
- Flooring: Vinyl
- Doors: Sliding Doors
- Windows: Double Pane Windows, Vinyl Frames
- Basement: None
- Number of fireplaces: 1
- Fireplace features: Electric
- Common walls with other units/homes: 1 Common Wall
Interior area
- Total structure area: 764
- Total interior livable area: 764 sqft
Property
Parking
- Total spaces: 1
- Parking features: Off Street, Condo Garage (Attached), Attached
- Attached garage spaces: 1
Accessibility
- Accessibility features: Accessible Elevator Installed, Garage On Main, Minimal Steps, One Level, Accessibility
Features
- Levels: One
- Stories: 1
- Entry location: Ground Floor
- Patio & porch: Patio, Porch
- Spa features: Association
- Has view: Yes
- View description: Trees/Woods
Lot
- Features: Commons, Corner Lot, On Busline, Trees
Details
- Parcel number: R231282
- Zoning: R-0
Construction
Type & style
- Home type: Condo
- Property subtype: Residential, Condominium
Materials
- Cedar, Wood Siding
- Roof: Tile
Condition
- Resale,Updated/Remodeled
- New construction: No
- Year built: 1978
Utilities & green energy
- Sewer: Public Sewer
- Water: Public
Community & HOA
Community
- Features: Condo Elevator
- Subdivision: Oswego Summit
HOA
- Has HOA: Yes
- Amenities included: All Landscaping, Athletic Court, Basketball Court, Commons, Exterior Maintenance, Gym, Insurance, Lap Pool, Maintenance Grounds, Management, Meeting Room, Party Room, Pool, Recreation Facilities, Road Maintenance, Sauna, Sewer, Snow Removal, Spa Hot Tub, Tennis Court, Trash, Water, Weight Room
- HOA fee: $384 monthly
- Second HOA fee: $50 monthly
Location
- Region: Lake Oswego
Financial & listing details
- Price per square foot: $295/sqft
- Tax assessed value: $199,090
- Annual tax amount: $2,709
- Date on market: 3/18/2026
- Cumulative days on market: 8 days
- Listing terms: Cash,Conventional
- Road surface type: Paved
Price history
| Date | Event | Price |
|---|---|---|
| 5/4/2026 | Sold | $225,000+2.3%$295/sqft |
Source:  RMLS (OR) #739260031 Report a problem RMLS (OR) #739260031 Report a problem | ||
| 3/26/2026 | Pending sale | $220,000$288/sqft |
Source: RMLS (OR) #739260031 Report a problem | ||
| 3/24/2026 | Listed for sale | $220,000$288/sqft |
Source: RMLS (OR) #739260031 Report a problem | ||
| 3/19/2026 | Pending sale | $220,000$288/sqft |
Source: RMLS (OR) #739260031 Report a problem | ||
| 3/19/2026 | Listed for sale | $220,000+15.9%$288/sqft |
Source: RMLS (OR) #739260031 Report a problem | ||
| 12/20/2017 | Sold | $189,900+64.4%$249/sqft |
Source: RMLS (OR) #17021860 Report a problem | ||
| 12/17/2015 | Sold | $115,500+65.2%$151/sqft |
Source: RMLS (OR) #15149975 Report a problem | ||
| 5/23/2013 | Sold | $69,900$91/sqft |
Source: Public Record Report a problem | ||
Public tax history
| Year | Property taxes | Tax assessment |
|---|---|---|
| 2025 | $2,710 +4% | $120,050 +3% |
| 2024 | $2,605 +2.5% | $116,560 +3% |
| 2023 | $2,542 +3.3% | $113,170 +3% |
| 2022 | $2,460 +5.2% | $109,880 +3% |
| 2021 | $2,339 +6.3% | $106,680 +3% |
| 2020 | $2,200 +0.3% | $103,580 +3% |
| 2019 | $2,194 | $100,570 +3% |
| 2018 | $2,194 +5.9% | $97,650 +3% |
| 2017 | $2,072 +22.2% | $94,810 +3% |
| 2016 | $1,696 | $92,050 +3% |
| 2015 | $1,696 +10.8% | $89,370 +3% |
| 2014 | $1,531 -0.8% | $86,770 +3% |
| 2013 | $1,543 +9.8% | $84,250 +3% |
| 2012 | $1,405 +0.9% | $81,800 +3% |
| 2011 | $1,393 -4% | $79,420 +3% |
| 2010 | $1,451 +2.6% | $77,110 +3% |
| 2009 | $1,414 | $74,870 |
Find assessor info on the county website
Neighborhood: Mountain Park
Nearby homes
- $222,2001 bd1 ba1k sqft63 Oswego Smt #63, Lake Oswego, OR 97035Off Market

- $255,3002 bd2 ba1.2k sqft67 Oswego Smt, Lake Oswego, OR 97035Off Market
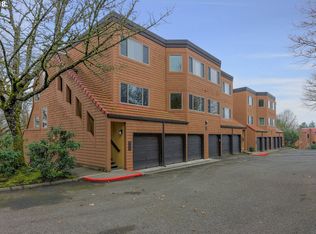
- $256,6002 bd2 ba1.2k sqft64 Oswego Smt, Lake Oswego, OR 97035Off Market
- $251,6002 bd2 ba1.1k sqft68 Oswego Smt, Lake Oswego, OR 97035Off Market
- $315,0002 bd2 ba1.1k sqft65 Oswego Smt, Lake Oswego, OR 97035For Sale
- $218,0001 bd1 ba764 sqft63 Oswego Smt, Lake Oswego, OR 97035Sold
- $188,2001 bd1 ba764 sqft60 Oswego Smt, Lake Oswego, OR 97035Off Market
- $293,6002 bd2 ba1.2k sqft61 Oswego Smt, Lake Oswego, OR 97035Off Market
Nearby schools
GreatSchools rating
- 10/10Stephenson Elementary SchoolGrades: K-5Distance: 0.6 mi
- 8/10Jackson Middle SchoolGrades: 6-8Distance: 1.1 mi
- 8/10Ida B. Wells-Barnett High SchoolGrades: 9-12Distance: 3.1 mi
Schools provided by the listing agent
- Elementary: Cedaroak Park
- Middle: Jackson
- High: Ida B Wells
Source: RMLS (OR). This data may not be complete. We recommend contacting the local school district to confirm school assignments for this home.
Get a cash offer in 3 minutes
Find out how much your home could sell for in as little as 3 minutes with a no-obligation cash offer.
Estimated market value
$224,400
Get a cash offer in 3 minutes
Find out how much your home could sell for in as little as 3 minutes with a no-obligation cash offer.
Estimated market value
$224,400
- Oregon
- Multnomah County
- Lake Oswego
- 97035
- Mountain Park
- 66 Oswego Smt
Nearby cities
Nearby neighborhoods
Nearby zip codes
Other Lake Oswego Topics
