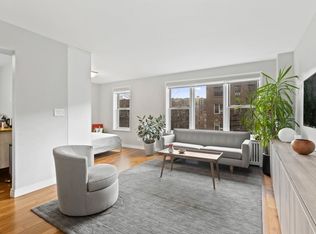
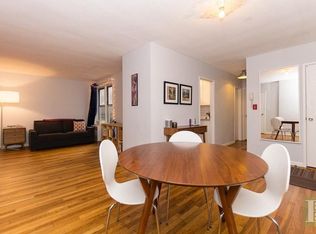
A rare Junior 4 in one of Hudson Heights' best buildings with plenty of room, fully remodeled with top of the line finishes! Apartment Description: The apartment is located on the 3rd floor, which due to the unique terrain upon which the building sits, allows this unit to feature the convenience of an entrance on the same floor, while giving this unit beautiful open views 3 floors above the street. The unit's well thought out layout creates a very homey feel by spreading out the various rooms. You enter the apartment into a generous foyer which can be utilized as a library, eating nook, or workspace, which features both an extra deep coat closet great for storing out of season clothing, as well as a wide custom closet great for all those purchases from Costco. The Foyer opens to the Living/Dining Room with verdant views through the extra wide picture windows out to the trees across the street over the building garden. The spacious 18' by 12' flexible space easily accommodates a comfortable seating area as well as a full size dining room set. The kitchen, accessed from the Foyer was redone top to bottom, featuring Granite countertops and stainless steel appliances. Enjoy entertaining and then throwing everything in your own GE ultra efficient and ultra quiet Dishwasher. The full featured GE Gas Range, Oven and Microwave allow for easy cooking options, and the counter depth Blomberg fridge is both stylish and efficient. Kitchen also features it's own window (all windows in the apartment feature custom cut wood blinds), plenty of cabinets, pull out drawers, spice drawers, and a small desk/workspace. Entered through the Kitchen or Living Room is the Junior Bedroom. While small, the room features windows in two directions and a chandelier. The room can fit a bed and dresser, or two cribs, being a great option for a guest room or a children's room. It can also be a flex room for an office, eating space, play area, library, or many other utilitarian purposes. Off to the side of the foyer is the full bathroom, which is perfectly located for guests to access away from the entertaining space without invading your personal space, while also being adjacent to the Master Bedroom for your personal convenience. The bathroom has also been fully modernized from top to bottom. The sink features a granite counter top and ample storage space. The Bathtub features efficient rainforest shower-head, glass doors, window and ledge for bath accessories. Finally, the spacious Master Bedroom at the end of the foyer features double wide windows, and plenty of space for a king bedroom set with room for a seating area. Most unique is the rare walk in master closet, which can be customized to best organize your fashion wear. New photos soon coming! Building Description: 66 Overlook is one of the most amenity packed buildings in Washington Heights, yet with a very reasonable monthly maintenance. The building features 24 hour staff, live in super, two elevators, a Gym, Package Room, Enclosed Garage (sold or rented separately - units come up every few months), Storage Units, Bicycle Storage, Laundry Room, Composting and Clothing Donation Bins, and full backyard featuring half basketball court, children's playground, and seating areas (great for parties!). Hallways were carpeted and wallpapered approximately 5 years ago, lending the entire building a modern sophistication rare in Hudson Heights buildings. Pets allowed, but sorry, no dogs.
This property is not currently displayed as for sale or rent on Zillow. This may be different from what's on other websites or public sources.