Meticulously maintained over 55 townhouse has beautiful views of the cranberry bogs right from your backyard! Enter from your front porch to soaring ceilings in your open layout main living space with lots of natural light. A generous living room with gas fireplace and large picture window opens to the kitchen with hardwoods throughout. Easy access to the backyard through your slider to the wood deck. Down the hall, you'll find your spacious primary bedroom with full ensuite bath and large walk-in closet. Another bedroom and full bath with step in shower and laundry completes the first level. Upstairs is a large open loft space extends your living space, perfect for a home office, guests, or hobbies. The newly finished basement offers even more potential with an added 500 sqft. Plenty of options for storage, as well, with the unfinished basement space, one car garage, and lots of closets throughout. Convenient location close to shopping, highways, and the Cape Cod Canal.
Sold for $475,000
$475,000
66 Papermill Rd, West Wareham, MA 02576
2beds
1,882sqft
Condominium, Townhouse
Built in 2004
-- sqft lot
$499,100 Zestimate®
$252/sqft
$2,904 Estimated rent
Home value
$499,100
$454,000 - $549,000
$2,904/mo
Zestimate® history
Owner options
List your home for rent
$2,904/mo
Rent Zestimate®
Find your next renter with Zillow Rental Manager. Plus, with online applications, you can quickly screen prospective tenants – for free.
$2,904/mo
Rent Zestimate®
Refinance and save
$3,717/mo
Est. payment
Refinancing to a lower rate could help reduce your monthly payments and save thousands over the life of the loan.
$3,717/mo
Est. payment
Explore your selling options
Work with a Zillow partner agent
Leverage their expertise and Zillow's premium Showcase listings to get your home seen by more buyers.
Get startedList with your own agent
Get your home in front of millions of buyers by listing it on Zillow.
Learn how to do itSell it yourself
Take full control of how buyers see your home on Zillow by listing For Sale by Owner (FSBO).
List your homeWhat's special
Gas fireplaceOpen loft spaceFront porchNewly finished basementSpacious primary bedroomFull ensuite bathLarge walk-in closet
Zillow last checked:
Listing updated:
Listed by:
Alyse Sullivan 781-264-0894,
eXp Realty 888-854-7493
Bought with:
Jane Gregg
Upper Cape Realty Corp.
Source: MLS PIN,MLS#: 73320036
Facts & features
Interior
Bedrooms & bathrooms
- Bedrooms: 2
- Bathrooms: 2
- Full bathrooms: 2
- Main level bathrooms: 2
- Main level bedrooms: 2
Primary bedroom
- Features: Bathroom - Full, Walk-In Closet(s), Flooring - Wall to Wall Carpet, Lighting - Overhead
- Level: Main,First
Bedroom 2
- Features: Closet, Flooring - Wall to Wall Carpet, Lighting - Overhead
- Level: Main,First
Primary bathroom
- Features: Yes
Bathroom 1
- Features: Bathroom - Full, Bathroom - With Tub & Shower, Flooring - Stone/Ceramic Tile
- Level: Main,First
Bathroom 2
- Features: Bathroom - Full, Bathroom - With Shower Stall, Flooring - Stone/Ceramic Tile, Dryer Hookup - Electric, Washer Hookup
- Level: Main,First
Family room
- Features: Closet, Flooring - Vinyl, Exterior Access, Recessed Lighting
- Level: Basement
Kitchen
- Features: Flooring - Hardwood, Window(s) - Picture, Dining Area, Open Floorplan, Recessed Lighting, Peninsula
- Level: Main,First
Living room
- Features: Skylight, Cathedral Ceiling(s), Ceiling Fan(s), Flooring - Hardwood, Window(s) - Picture, Deck - Exterior, Open Floorplan, Recessed Lighting, Slider
- Level: Main,First
Heating
- Forced Air, Natural Gas, Electric
Cooling
- Central Air
Appliances
- Included: Range, Dishwasher, Microwave, Refrigerator, Washer, Dryer
- Laundry: Laundry Closet, Electric Dryer Hookup, Washer Hookup, First Floor, In Unit
Features
- Cathedral Ceiling(s), Open Floorplan, Recessed Lighting, Loft
- Flooring: Tile, Vinyl, Carpet, Hardwood, Flooring - Wall to Wall Carpet
- Doors: Insulated Doors
- Windows: Skylight(s), Insulated Windows
- Has basement: Yes
- Number of fireplaces: 1
- Fireplace features: Living Room
- Common walls with other units/homes: End Unit
Interior area
- Total structure area: 1,882
- Total interior livable area: 1,882 sqft
Property
Parking
- Total spaces: 2
- Parking features: Attached, Garage Door Opener, Off Street, Paved
- Attached garage spaces: 1
- Uncovered spaces: 1
Features
- Patio & porch: Porch, Deck - Wood
- Exterior features: Porch, Deck - Wood, Professional Landscaping, Sprinkler System
Details
- Parcel number: M:00095 B:000 L:1013E2,4539218
- Zoning: RES
Construction
Type & style
- Home type: Townhouse
- Property subtype: Condominium, Townhouse
Materials
- Conventional (2x4-2x6)
- Roof: Asphalt/Composition Shingles
Condition
- Year built: 2004
Utilities & green energy
- Electric: 100 Amp Service
- Sewer: Private Sewer
- Water: Public
- Utilities for property: for Electric Range, for Electric Dryer, Washer Hookup
Community & HOA
HOA
- Services included: Insurance, Maintenance Structure, Maintenance Grounds, Snow Removal, Reserve Funds
- HOA fee: $630 monthly
Location
- Region: West Wareham
Financial & listing details
- Price per square foot: $252/sqft
- Tax assessed value: $459,200
- Annual tax amount: $5,157
- Date on market: 12/1/2025
- Exclusions: Light Fixture Over Pool Table Does Not Convey
Price history
| Date | Event | Price |
|---|---|---|
| 2/28/2025 | Sold | $475,000$252/sqft |
Source: MLS PIN #73320036 Report a problem | ||
| 2/3/2025 | Contingent | $475,000$252/sqft |
Source: MLS PIN #73320036 Report a problem | ||
| 12/28/2024 | Listed for sale | $475,000$252/sqft |
Source: MLS PIN #73320036 Report a problem | ||
| 12/27/2024 | Contingent | $475,000$252/sqft |
Source: MLS PIN #73320036 Report a problem | ||
| 12/16/2024 | Listed for sale | $475,000+11.8%$252/sqft |
Source: MLS PIN #73320036 Report a problem | ||
| 3/10/2022 | Sold | $425,000+46.6%$226/sqft |
Source: MLS PIN #72937070 Report a problem | ||
| 9/29/2017 | Sold | $290,000+3.6%$154/sqft |
Source: Public Record Report a problem | ||
| 8/15/2017 | Pending sale | $279,900$149/sqft |
Source: Realty Professionals of MA #72210498 Report a problem | ||
| 8/8/2017 | Listed for sale | $279,900+211.3%$149/sqft |
Source: Realty Professionals of MA #72210498 Report a problem | ||
| 11/4/1994 | Sold | $89,900$48/sqft |
Source: Public Record Report a problem | ||
Public tax history
| Year | Property taxes | Tax assessment |
|---|---|---|
| 2025 | $4,475 -13.2% | $429,500 -6.5% |
| 2024 | $5,157 +13.3% | $459,200 +21.4% |
| 2023 | $4,550 +4.1% | $378,200 +14.1% |
| 2022 | $4,369 +3.1% | $331,500 +5.2% |
| 2021 | $4,237 +6.5% | $315,000 +5% |
| 2020 | $3,978 +7.1% | $300,000 +7.3% |
| 2019 | $3,716 +7.9% | $279,600 +10.6% |
| 2018 | $3,444 +7.1% | $252,700 +5.7% |
| 2017 | $3,215 +0.9% | $239,000 +1.5% |
| 2016 | $3,185 +7.6% | $235,400 +3.9% |
| 2015 | $2,960 +4.6% | $226,500 +2.9% |
| 2014 | $2,830 +2.6% | $220,200 |
| 2013 | $2,757 +11.3% | $220,200 |
| 2012 | $2,477 +5.1% | $220,200 -0.1% |
| 2011 | $2,357 +1.2% | $220,500 -7.7% |
| 2010 | $2,328 +20.7% | $239,000 -7.8% |
| 2009 | $1,928 +6.9% | $259,100 |
| 2008 | $1,803 -16.3% | $259,100 -2.9% |
| 2007 | $2,154 +3.9% | $266,900 +2.3% |
| 2006 | $2,073 +29% | $260,800 +50% |
| 2005 | $1,607 | $173,900 |
Find assessor info on the county website
Neighborhood: 02576
Nearby homes
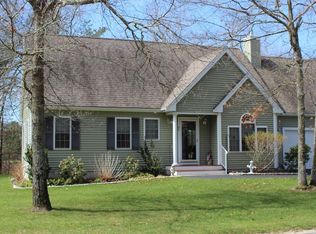
- $466,0002 bd2 ba1.3k sqft64 Papermill Rd, West Wareham, MA 02576Off Market
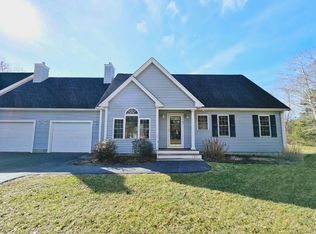
- $455,0002 bd2 ba1.3k sqft62 Papermill Rd UNIT 62, West Wareham, MA 02576Sold
- $369,9002 bd2 ba1.3k sqft62 Papermill Rd, West Wareham, MA 02576Sold
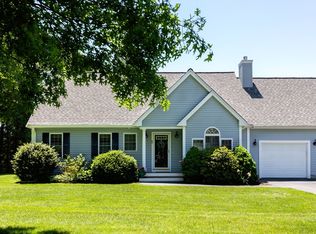
- $515,0002 bd2 ba1.8k sqft60 Papermill Rd, West Wareham, MA 02576Sold
- $500,0003 bd1 ba1.4k sqft65 Papermill Rd, West Wareham, MA 02576Off Market
- $460,4002 bd2 ba1.3k sqft68 Papermill Rd, West Wareham, MA 02576Off Market
- $459,9992 bd2 ba1.3k sqft70 Papermill Rd, West Wareham, MA 02576For Sale
- $484,0002 bd1 ba1.1k sqft67 Papermill Rd, West Wareham, MA 02576Off Market
Nearby schools
GreatSchools rating
- 6/10Wareham Middle SchoolGrades: 5-7Distance: 3 mi
- 3/10Wareham Senior High SchoolGrades: 8-12Distance: 3.3 mi
- 5/10Wareham Elementary SchoolGrades: PK-4Distance: 4.8 mi
Get a cash offer in 3 minutes
Find out how much your home could sell for in as little as 3 minutes with a no-obligation cash offer.
Estimated market value
$499,100
Get a cash offer in 3 minutes
Find out how much your home could sell for in as little as 3 minutes with a no-obligation cash offer.
Estimated market value
$499,100
- Massachusetts
- Plymouth County
- Wareham
- 02576
- 66 Papermill Rd
