Skip main navigation
Active
  • Listed by: RE/MAX Northern Edge Realty/Colebrook • Kimberly Tracy
    Price cut: $5.1K (7/24)
    $159,900

    66 Pariseau Drive, Canaan, VT 05902

    3beds
    1,232sqft
    : 
    $1,229/mo
    Get pre-qualified
    Ranch
    Built in 1975
    0.29 Acres Lot
    $-- Zestimate®
    $130/sqft
    $-- HOA

    What's special

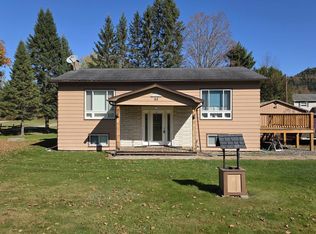
    Welcome to this three bedroom home nestled in a quiet neighborhood close to the Connecticut River in the quaint town of Beecher Falls, Vermont. In addition to the three bedrooms, this home offers an open concept kitchen/living room, a dining room, a full bathroom with laundry, a full basement, and a spacious garage. The furnace and hot water heater are only six years old. In June of this year, blown-in insulation was added to the attic, the basement was insulated, the chimney was repaired, a new smart fan was installed in the bathroom, doors were sealed, new smoke detectors and CO2 detectors were installed, and a window opening in the foundation was rebuilt. Outside the home, the grounds are beautifully manicured and offer a host of different flowers. The dead end, paved road is town maintained and there is public water and sewer. The home is centrally located between Pittsburg and Colebrook, NH and is on the border of Canada. The neighborhood is small, peaceful, and pride of ownership is evident. Local restaurants, a family-run grocery store, the school, churches, and post offices are a quick car ride away. There are a couple of projects needing to be completed in this ranch home, but that is reflected in the affordable asking price. Convenient one-floor living is at your fingertips. Schedule a showing today!
    16 days
    |
    269
    |
    10
    |

    Zillow last checked:

    Listing updated:

    Listed by:

    Kimberly Tracy,

    RE/MAX Northern Edge Realty/Colebrook 603-237-5850

    Source: PrimeMLS,MLS#: 5100770MLS Logo

      Facts & features

      Interior

      Bedrooms & bathrooms
      • Bedrooms: 3
      • Bathrooms: 1
      • Full bathrooms: 1
      Heating
      • Baseboard
      Cooling
      • None
      Appliances
      • Included: Gas Range, Refrigerator, Washer, Water Heater off Boiler, Gas Dryer
      • Laundry: Laundry Hook-ups, 1st Floor Laundry
      Features
      • Dining Area
      • Basement: Concrete,Concrete Floor,Full,Insulated,Interior Stairs,Basement Stairs,Interior Entry
      Interior area
      • Total structure area: 2,478
      • Total interior livable area: 1,232 sqft
      • Finished area above ground: 1,232
      • Finished area below ground: 0

      Property

      Parking
      • Total spaces: 2
      • Parking features: Gravel, Storage Above, Driveway, Garage, Detached
      • Garage spaces: 2
      • Has uncovered spaces: Yes
      Features
      • Levels: One
      • Stories: 1
      • Exterior features: Garden
      • Has view: Yes
      • View description: Mountain(s)
      • Frontage length: Road frontage: 105
      Lot
      • Size: 0.29 Acres
      • Features: Country Setting, Landscaped, Level, Views, Near Snowmobile Trails, Neighborhood, Near ATV Trail
      Details
      • Parcel number: 12603910348
      • Zoning description: Residential

      Construction

      Type & style
      • Home type: SingleFamily
      • Architectural style: Ranch
      • Property subtype: Ranch
      Materials
      • Wood Frame, Vinyl Siding
      • Foundation: Concrete
      • Roof: Metal
      Condition
      • New construction: No
      • Year built: 1975

      Utilities & green energy

      • Electric: Circuit Breakers
      • Sewer: Public Sewer
      • Utilities for property: Satellite, Satellite Internet

      Community & HOA

      Community
      • Security: Carbon Monoxide Detector(s), Smoke Detector(s)
      Location
      • Region: Beecher Falls

      Financial & listing details

      • Price per square foot: $130/sqft
      • Tax assessed value: $101,000
      • Annual tax amount: $2,400
      • Date on market: 7/20/2026
      • Road surface type: Paved
      Kim Tracy

      (603) 331-5119

      By pressing Contact Agent, you agree that the real estate professional identified above may call/text you about your search, which may involve use of automated means and pre-recorded/artificial voices. You don't need to consent as a condition of buying any property, goods, or services. Message/data rates may apply. You also agree to our Terms of Use. Zillow does not endorse any real estate professionals. We may share information about your recent and future site activity with your agent to help them understand what you're looking for in a home.

        Estimated market value

        Not available

        Estimated sales range

        Not available

        Not available

        Price history

        DateEventPrice
        7/24/2026Price change$159,900-3.1%$130/sqft
        Source: PrimeMLS #5100770 Report a problem
        7/20/2026Listed for sale$165,000+251.1%$134/sqft
        Source: PrimeMLS #5100770 Report a problem
        7/2/2020Sold$47,000-32.9%$38/sqft
        Source: PrimeMLS #4797667 Report a problem
        3/12/2020Listed for sale$70,000-25.5%$57/sqft
        Source: A Notch Above Real Estate LLC #4797667 Report a problem
        2/5/2020Listing removed$94,000$76/sqft
        Source: Owner Report a problem
        10/22/2019Price change$94,000-1.9%$76/sqft
        Source: Owner Report a problem
        8/24/2019Price change$95,803+2%$78/sqft
        Source: Owner Report a problem
        8/9/2019Price change$93,900-5.1%$76/sqft
        Source: Owner Report a problem
        7/30/2019Price change$98,900-4.9%$80/sqft
        Source: Owner Report a problem
        5/4/2019Listed for sale$104,000$84/sqft
        Source: Owner Report a problem

        Public tax history

        YearProperty taxesTax assessment
        2024-- $101,000
        2023-- $101,000
        2022-- $101,000 +13.4%
        2021-- $89,100 -14.4%
        2020-- $104,100
        2019-- $104,100
        2018-- $104,100
        2017-- $104,100
        2016-- $104,100 +9900%
        2015-- $1,041
        2014-- $1,041
        2013-- $1,041
        2012-- $1,041
        2011-- $1,041
        2010-- $1,041
        2009-- $1,041
        2008-- $1,041 +38.8%
        2007-- $750
        2006-- $750
        2003$1,673 $750
        Find assessor info on the county website

        Monthly payment

        Est. payment

        Payment breakdown

        Explore the cost of this home by adjusting the details. Changes won't be saved.
        All calculations are estimates and provided by Zillow, Inc. for informational purposes only. Actual amounts may vary.
        HOA fees may include property taxes on listings classified as Co-Ops. Contact the listing agent and/or owner for fee details.
        Mortgage interest rates are dependent on a number of factors, including credit score, down payment, and repayment length. Interest rate data provided by Zillow Group Marketplace, Inc. as of 1/1/1970 from various mortgage lenders with which we have lead or other similar arrangements; the Estimated Payment is an average of those rates.
        See how much you could borrow to make a competitive offer.

        Climate risks

        Neighborhood: 05902

        Getting around

        10 / 100
        Car-Dependent
        3 / 100
        Somewhat Bikeable

        Nearby schools

        GreatSchools rating

        Similar homes