Welcome to this lovely 2 bedroom, 1.5 bath, first floor co-op in the desirable Stonegate community of Suffern. Step into a large, light-filled living room that opens to a comfortable dining area and an updated kitchen, creating a warm, functional flow for everyday living and entertaining. The spacious primary bedroom features its own private lavatory and direct access to a lovely deck, perfect for morning coffee or quiet unwinding. The home also provides closets galore, offering exceptional storage throughout. A well-sized second bedroom and full hall bath complete the interior. Set within the beautifully maintained Stonegate grounds, this home offers a peaceful environment while being just minutes from the SuffernNY/NJ border, restaurants, shopping, transportation options, and major highways. Located in the Suffern school district, it’s truly convenient and comfortable living.
Monthly Maintenance includes: heat, water, gas, exterior maintenance and taxes adding exceptional value.
For sale
$205,000
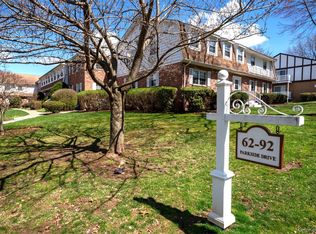
66 Parkside Drive #66, Suffern, NY 10901
2beds
1,200sqft
Stock Cooperative, Residential
Built in 1970
-- sqft lot
$-- Zestimate®
$171/sqft
$1,316/mo HOA
What's special
Beautifully maintained stonegate groundsPrivate lavatoryWell-sized second bedroomSpacious primary bedroomFull hall bathComfortable dining areaUpdated kitchen
- 254 days |
- 1,041 |
- 37 |
Zillow last checked:
Listing updated:
Listed by:
Prominent Properties Sotheby's 201-768-9300,
Martina Cinarli 845-536-2805
Source: OneKey® MLS as distributed by MLS GRID,MLS#: 936460
Facts & features
Interior
Bedrooms & bathrooms
- Bedrooms: 2
- Bathrooms: 2
- Full bathrooms: 1
- 1/2 bathrooms: 1
Primary bedroom
- Level: First
Bedroom 1
- Level: First
Primary bathroom
- Description: Lavatory
- Level: First
Bathroom 1
- Description: Full Hall Bathroom
- Level: First
Kitchen
- Level: First
Living room
- Level: First
Heating
- Baseboard
Cooling
- Wall/Window Unit(s)
Appliances
- Included: Cooktop, Dishwasher, Refrigerator
- Laundry: Common Area
Features
- First Floor Bedroom, Primary Bathroom, Walk-In Closet(s)
- Common walls with other units/homes: 1 Common Wall
Interior area
- Total structure area: 1,200
- Total interior livable area: 1,200 sqft
Property
Parking
- Parking features: Assigned, Off Street, On Street, Parking Lot
- Has uncovered spaces: Yes
Features
- Levels: Two
- Patio & porch: Deck
Details
- Special conditions: None
Construction
Type & style
- Home type: Cooperative
- Architectural style: Garden
- Property subtype: Stock Cooperative, Residential
- Attached to another structure: Yes
Materials
- Frame
Condition
- Year built: 1970
- Major remodel year: 2005
Utilities & green energy
- Sewer: Public Sewer
- Water: Public
- Utilities for property: Natural Gas Connected
Community & HOA
HOA
- Has HOA: Yes
- Amenities included: Landscaping, Maintenance, Maintenance Grounds, Recreation Facilities, Snow Removal, Trash
- Services included: Gas, Heat, Hot Water, Sewer, Snow Removal, Trash, Water
- HOA fee: $1,316 monthly
- HOA name: Arco
- HOA phone: 845-368-1918
Location
- Region: Suffern
Financial & listing details
- Price per square foot: $171/sqft
- Date on market: 11/25/2025
- Cumulative days on market: 255 days
- Listing agreement: Exclusive Right To Sell
Estimated market value
Not available
Estimated sales range
Not available
Not available
Price history
| Date | Event | Price |
|---|---|---|
| 11/25/2025 | Listed for sale | $205,000+70.8%$171/sqft |
Source:  OneKey® MLS as distributed by MLS GRID #936460 Report a problem OneKey® MLS as distributed by MLS GRID #936460 Report a problem | ||
| 2/21/2019 | Sold | $120,000$100/sqft |
Source: OneKey® MLS as distributed by MLS GRID #H4853010 Report a problem | ||
Public tax history
Tax history is unavailable.
Monthly payment
Climate risks
Neighborhood: 10901
Nearby schools
GreatSchools rating
- NARichard P Connor Elementary SchoolGrades: PK-2Distance: 0.3 mi
- 5/10Suffern Middle SchoolGrades: 6-8Distance: 1.4 mi
- 7/10Suffern Senior High SchoolGrades: 9-12Distance: 2.5 mi
Schools provided by the listing agent
- Elementary: Richard P Connor Elementary School
- Middle: Suffern Middle School
- High: Suffern Senior High School
Source: OneKey® MLS as distributed by MLS GRID. This data may not be complete. We recommend contacting the local school district to confirm school assignments for this home.
- $299,2002 bd1 ba-- sqft66 Parkside Dr, Suffern, NY 10901Off Market

- $263,7001 bd1 ba-- sqft68 Parkside Dr, Suffern, NY 10901Off Market
- $219,9992 bd2 ba1.1k sqft68 Parkside Dr UNIT 68, Suffern, NY 10901Pending
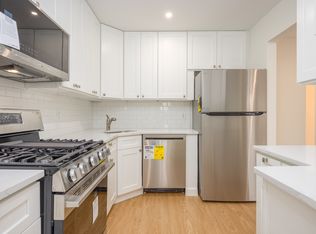
- $250,0002 bd2 ba1.1k sqft62 Parkside Dr, Suffern, NY 10901For Sale
- $128,3001 bd1 ba800 sqft70 Parkside Dr #70, Suffern, NY 10901Off Market
- $1,775,000-- bd-- ba4.7k sqft30-220 Parkside Dr, Suffern, NY 10901Off Market
- $---- bd-- ba-- sqft74 Parkside Dr, Suffern, NY 10901Off Market
- $135,0002 bd1 ba-- sqft60 Parkside Dr, Suffern, NY 10901Sold
A local agent can set up tours, give advice and negotiate with sellers.
Similar homes
- $250,0002 bd2 ba1.1k sqft62 Parkside Dr, Suffern, NY 10901For SaleMLS ID #11616574, Severine Picquet, Listing by: AM GLOBAL CONSULTING LLC. NY State MLS
- $165,0002 bd2 ba900 sqft64 W. Sneden Place #64, Spring Valley, NY 10977For Sale
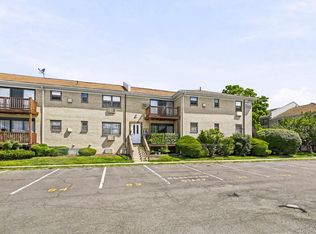
 MLS ID #1029476, Michelle M Francois, Listing by: Sohn Real Estate Corp. OneKey® MLS as distributed by MLS GRID
 - $249,0001 bd1 ba800 sqft47 Coachlight Square, Montrose, NY 10548For Sale
 MLS ID #1025591, Patricia D'Alesio, Listing by: Houlihan Lawrence Inc.. OneKey® MLS as distributed by MLS GRID
 - $145,0001 bd1 ba850 sqft40 S Cole Avenue #1H, Spring Valley, NY 10977For Sale
 MLS ID #1032855, Bryant Moran, Listing by: YourHomeSold Guaranteed Realty. OneKey® MLS as distributed by MLS GRID
 - $205,0001 bd1 ba925 sqft470 N Broadway #B23, Yonkers, NY 10701For SaleMLS ID #1033648, Tatiana Cruz, Listing by: HomeSmart Homes & Estates. OneKey® MLS as distributed by MLS GRID
- $199,0001 bd1 ba850 sqft5601 Riverdale Avenue #3R, Bronx, NY 10471For SaleMLS ID #1029498, Hermi Aquino, Listing by: RE/MAX Distinguished Hms.&Prop. OneKey® MLS as distributed by MLS GRID
- $265,0001 bd1 ba752 sqft1 Normandy Village #1, Nanuet, NY 10954For SaleMLS ID #1029942, Jaime Harsha Troy, Listing by: Keller Williams Valley Realty. OneKey® MLS as distributed by MLS GRID
- $250,0002 bd2 ba950 sqft18 Lexington Hill #8, Harriman, NY 10926For SaleMLS ID #984536, Donna A Reese, Listing by: KW Hudson Valley United. OneKey® MLS as distributed by MLS GRID
- $250,0002 bd2 ba960 sqft21 Lexington Hill #3, Harriman, NY 10926For SaleMLS ID #1027933, Richard J Froehlich, Listing by: RE/MAX Benchmark Realty Group. OneKey® MLS as distributed by MLS GRID
- $175,0001 bd1 ba889 sqft1840 Crompond Road #6C3, Peekskill, NY 10566For SaleMLS ID #1026343, Maria Campanelli, Listing by: BHHS River Towns Real Estate. OneKey® MLS as distributed by MLS GRID
- $185,0001 bd1 ba750 sqft2 Winchester Avenue #1A, Yonkers, NY 10710For SaleMLS ID #1033521, Lisa Bucolo, Listing by: Houlihan Lawrence Inc.. OneKey® MLS as distributed by MLS GRID
- $215,0002 bd1 ba900 sqft7 Winchester Avenue #2A, Yonkers, NY 10710For SaleMLS ID #1031715, Christopher A. Rauso, Listing by: Houlihan Lawrence Inc.. OneKey® MLS as distributed by MLS GRID
- $195,0002 bd1 ba1k sqft2035 Central Park Avenue #1K, Yonkers, NY 10710For SaleMLS ID #1022076, Deanna Hansen, Listing by: Howard Hanna Rand Realty. OneKey® MLS as distributed by MLS GRID
- $199,0002 bd1 ba950 sqft6 DeHaven Drive #1E, Yonkers, NY 10703For SaleMLS ID #1023256, Sarah Egan, Listing by: Coldwell Banker Realty. OneKey® MLS as distributed by MLS GRID
- $165,0001 bd1 ba830 sqft20 Dehaven Drive #2E, Yonkers, NY 10703For SaleMLS ID #1033929, Tony Murphy, Listing by: Houlihan Lawrence Inc.. OneKey® MLS as distributed by MLS GRID
- $189,0001 bd1 ba700 sqft397 N Broadway #1M, Yonkers, NY 10701For SaleMLS ID #978927, Elsie Nunez, Listing by: Keller Williams Realty. OneKey® MLS as distributed by MLS GRID
- $174,9991 bd1 ba900 sqft1 Lakeview Drive #6S, Peekskill, NY 10566For SaleMLS ID #1022399, Patricia D'Alesio, Listing by: Houlihan Lawrence Inc.. OneKey® MLS as distributed by MLS GRID
- $215,0002 bd1 ba1k sqft300 N Broadway #6G, Yonkers, NY 10701For SaleMLS ID #999636, Michael George, Listing by: Nest Seekers LLC. OneKey® MLS as distributed by MLS GRID
- $242,0002 bd2 ba950 sqft135 S Highland Avenue #5D6, Ossining, NY 10562For SaleMLS ID #1021738, Michael Vasquez, Listing by: eXp Realty. OneKey® MLS as distributed by MLS GRID
- $249,9992 bd1 ba900 sqft8 North James Street #I, Peekskill, NY 10566For SaleMLS ID #1018044, Tene A. Morris, Listing by: Keller Williams Village Sq Rlt. OneKey® MLS as distributed by MLS GRID
