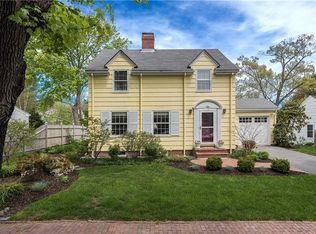
Nestled in Portland's coveted Back Cove neighborhood, this beautifully crafted brick Cape offers the perfect blend of timeless character, thoughtful updates, and an exceptional lifestyle. Just moments from Baxter Boulevard, the scenic Back Cove Trail, neighborhood coffee shops, acclaimed restaurants, and charming boutiques...a home that places the very best of Portland at your doorstep. Inside, beautiful moldings and a classic floor plan create an atmosphere of warmth and enduring style. The updated kitchen is both functional and inviting, featuring custom cabinetry, granite countertops, and stainless-steel appliances. A gracious living room centered around a wood-burning fireplace flows effortlessly into a sun-filled first-floor office overlooking the peaceful backyard, inviting patio, and abundant birdlife, providing a tranquil backdrop for morning coffee, outdoor dining, or quiet reflection. Upstairs, a spacious front-to-back primary bedroom is joined by two additional bedrooms and a newly renovated bath. The freshly finished lower level, complete with a second fireplace, offers wonderful flexibility as a media room, game room, fitness space, or welcoming guest retreat.
Thoughtfully maintained and truly move-in ready, the home also offers modern efficiency with a newer gas boiler and heat pump water heater. Rarely does a home combine such timeless craftsmanship, exceptional care, and an unrivaled location. Simply unpack, settle in, and enjoy life in one of Portland's most sought-after neighborhoods.
Closed
Zillow last checked:
Listing updated:
Bought with:
Keller Williams Realty
Source: Maine Listings,MLS#: 1674731
Price history
| Date | Event | Price |
|---|---|---|
| 9/3/2026 | Sold | $855,000+3.1%$472/sqft |
Source:  Maine Listings #1674731 Report a problem Maine Listings #1674731 Report a problem | ||
| 8/7/2026 | Pending sale | $829,000$458/sqft |
Source: Maine Listings #1674731 Report a problem | ||
| 8/4/2026 | Listed for sale | $829,000+70.6%$458/sqft |
Source: Maine Listings #1674731 Report a problem | ||
| 7/10/2019 | Sold | $486,000+3.6%$268/sqft |
Source: Maine Listings #1420627 Report a problem | ||
| 6/19/2019 | Listed for sale | $469,000-3.3%$259/sqft |
Source: Benchmark Real Estate #1420627 Report a problem | ||
| 5/16/2019 | Listing removed | $485,000$268/sqft |
Source: Keller Williams Realty #1411350 Report a problem | ||
| 4/24/2019 | Listed for sale | $485,000+14.1%$268/sqft |
Source: Keller Williams Realty #1411350 Report a problem | ||
| 9/9/2015 | Listing removed | $425,000$235/sqft |
Source: Benchmark Residential & Investment Real Estate #1229704 Report a problem | ||
| 7/22/2015 | Listed for sale | $425,000+23.2%$235/sqft |
Source: Benchmark Residential & Investment Real Estate #1229704 Report a problem | ||
| 8/3/2012 | Sold | $345,000-6.6%$190/sqft |
Source: Maine Listings #1058481 Report a problem | ||
| 7/11/2012 | Price change | $369,500-4%$204/sqft |
Source: Benchmark Real Estate #1058481 Report a problem | ||
| 6/21/2012 | Listed for sale | $385,000$212/sqft |
Source: Benchmark Real Estate #1058481 Report a problem | ||
Sell for more on Zillow
Get a Zillow Showcase℠ listing at no additional cost and you could sell for .
$853,700
2% more
+$17,074
With Zillow Showcase(estimated)
$870,774
