Skip main navigation
Sold for $855,000
  • Listed by: Property Red • Laurie Cappadocia • Contact: 949-606-4396
    Bought with: WEST COAST REALTY DIVISION
    $855,000

    66 Paseo Luna, San Clemente, CA 92673

    2beds
    1,487sqft
    Townhouse
    Built in 2003
    1.35 Acres Lot
    $858,700 Zestimate®
    $575/sqft
    $4,437 Estimated rent

    Home value

    $858,700

    $790,000 - $936,000

    $4,437/mo

    Zestimate® history
    Loading
    Loading...

    Owner options

    List your home for rent

    $4,437/mo

    Rent Zestimate®

    Find your next renter with Zillow Rental Manager. Plus, with online applications, you can quickly screen prospective tenants – for free.

    Learn more

    $4,437/mo

    Rent Zestimate®

    Refinance and save

    $5,612/mo

    Est. payment

    Refinancing to a lower rate could help reduce your monthly payments and save thousands over the life of the loan.

    See today's rates

    $5,612/mo

    Est. payment

    Explore your selling options

    Work with a Zillow partner agent

    Leverage their expertise and Zillow's premium Showcase listings to get your home seen by more buyers.

    Get started

    List with your own agent

    Get your home in front of millions of buyers by listing it on Zillow.

    Learn how to do it

    Sell it yourself

    Take full control of how buyers see your home on Zillow by listing For Sale by Owner (FSBO).

    List your home

    What's special

    Cozy fireplacePrestigious golf coursePrivate balconyGourmet kitchenExpansive windowsSleek black granite countertopsAbundance of windows
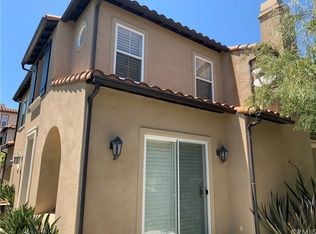
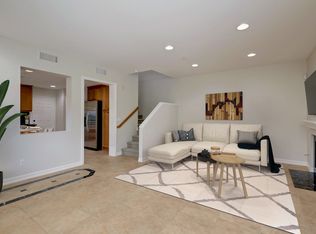
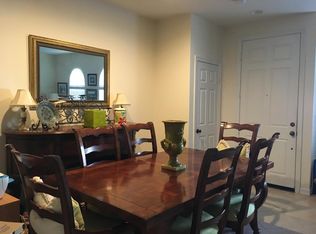
    Stunning Two-Bedroom Townhome in Exclusive Talega, San Clemente! Welcome to your dream home in the heart of the highly sought-after Talega community of San Clemente. This beautifully appointed 2-bedroom, 2-bathroom townhome offers the perfect blend of comfort, style, and convenience. Step inside to a spacious, light-filled first level featuring soaring ceilings, expansive windows, and a warm, inviting living area with a cozy fireplace. The gourmet kitchen is a chef’s delight, showcasing sleek black granite countertops, bright white cabinetry, stainless steel appliances, and generous counter space—perfect for cooking, entertaining, or enjoying quiet evenings at home. Just off the dining area, a private balcony offers an ideal setting for morning coffee or extra entertaining space. Additionally, on the main floor is a well-appointed secondary bedroom and full bath, along with a dedicated indoor laundry room for added convenience. The entire top level is devoted to a private and serene primary suite complete with a spacious walk-in closet and a luxurious en-suite bathroom with dual sinks. Throughout the home, you’ll find tall ceilings that enhance the sense of space, and an abundance of windows that bathe the interior in natural light. An attached tandem two-car garage provides ample parking and includes durable, industrial-grade storage shelving, offering plenty of room for both vehicles and gear. The residence is nestled within a meticulously maintained master-planned community that boasts a host of resort-style amenities. In addition to two pools located within this specific development, residents also enjoy access to the renowned Talega “Main Pool,” complete with tennis and pickleball courts, a clubhouse, splash pad, and lap pool. The lush landscaping and prestigious golf course that weave through the area add to the community’s elevated charm. This home is ideally located within walking distance to shopping, grocery stores, and local coffee spots. Outdoor enthusiasts will appreciate the abundance of nearby hiking and biking trails, while beach lovers will enjoy the short drive to San Clemente’s award-winning beaches. Downtown San Clemente and the newly revitalized Dana Point Harbor—currently undergoing a multi-million dollar renovation—are just minutes away, offering endless options for dining, entertainment, and coastal living. Don’t miss your chance to own a slice of paradise in one of Orange County’s most desirable neighborhoods!

    Zillow last checked:

    Listing updated:

    Listed by:

    Laurie Cappadocia DRE #01874298 949-606-4396,

    Property Red

    Bought with:

    KELLY ARCHER, DRE #01273316

    WEST COAST REALTY DIVISION

    Source: CRMLS,MLS#: OC25131825MLS LogoOriginating MLS: California Regional MLS

    Facts & features

    Interior

    Bedrooms & bathrooms
    • Bedrooms: 2
    • Bathrooms: 2
    • Full bathrooms: 2
    Rooms
    • Room types: Entry/Foyer, Family Room, Kitchen, Laundry, Primary Bathroom, Primary Bedroom
    Bathroom
    • Features: Bathtub, Separate Shower
    Heating
    • Central
    Cooling
    • Central Air
    Appliances
    • Included: Dishwasher, Disposal, Gas Range, Microwave
    • Laundry: Inside, Laundry Room
    Features
    • High Ceilings
    • Flooring: Carpet, Wood
    • Has fireplace: Yes
    • Fireplace features: Family Room
    • Common walls with other units/homes: 2+ Common Walls
    Interior area
    • Total interior livable area: 1,487 sqft

    Property

    Parking
    • Total spaces: 2
    • Parking features: Garage
    • Attached garage spaces: 2
    Features
    • Levels: Three Or More
    • Stories: 3
    • Entry location: 1
    • Pool features: Community, Association
    • Has spa: Yes
    • Spa features: Association, Community
    • Has view: Yes
    • View description: Hills
    Lot
    • Size: 1.35 Acres
    • Features: No Landscaping
    Details
    • Parcel number: 93002447
    • Special conditions: Standard

    Construction

    Type & style
    • Home type: Townhouse
    • Property subtype: Townhouse
    • Attached to another structure: Yes
    Condition
    • New construction: No
    • Year built: 2003

    Utilities & green energy

    • Sewer: Public Sewer
    • Water: Public

    Community & HOA

    Community
    • Features: Curbs, Gutter(s), Hiking, Storm Drain(s), Street Lights, Sidewalks, Pool
    • Subdivision: Alassio (Alas)
    HOA
    • Has HOA: Yes
    • Amenities included: Sport Court, Fire Pit, Golf Course, Maintenance Grounds, Meeting Room, Meeting/Banquet/Party Room, Outdoor Cooking Area, Other Courts, Barbecue, Picnic Area, Playground, Pickleball, Pool, Recreation Room, Spa/Hot Tub, Tennis Court(s), Trail(s)
    • HOA fee: $267 monthly
    • HOA name: Talega Maintance
    • HOA phone: 866-473-2573
    • Second HOA fee: $230 monthly
    • Second HOA name: Talega Village
    • Second HOA phone: 949-716-3998
    Location
    • Region: San Clemente

    Financial & listing details

    • Price per square foot: $575/sqft
    • Tax assessed value: $532,705
    • Annual tax amount: $7,652
    • Date on market: 6/12/2025
    • Cumulative days on market: 12 days
    • Listing terms: Cash,Cash to New Loan,Conventional

    Price history

    DateEventPrice
    7/24/2025Sold$855,000-1.2%$575/sqft
    Source: CRMLS #OC25131825 Report a problem
    6/25/2025Contingent$864,999$582/sqft
    Source: CRMLS #OC25131825 Report a problem
    6/23/2025Listed for sale$864,999$582/sqft
    Source: CRMLS #OC25131825 Report a problem
    6/23/2025Contingent$864,999$582/sqft
    Source: CRMLS #OC25131825 Report a problem
    6/13/2025Listed for sale$864,999+92.2%$582/sqft
    Source: CRMLS #OC25131825 Report a problem
    4/15/2016Sold$450,000+0%$303/sqft
    Source: Public Record Report a problem
    1/29/2016Listed for sale$449,900+31.9%$303/sqft
    Source: Keller Williams Realty Irvine #OC16018768 Report a problem
    12/1/2003Sold$341,000$229/sqft
    Source: Public Record Report a problem

    Public tax history

    YearProperty taxesTax assessment
    2025$7,652 +1.9%$532,705 +2%
    2024$7,506 +2.4%$522,260 +2%
    2023$7,332 +0.5%$512,020 +2%
    2022$7,294 +2%$501,981 +2%
    2021$7,150 +1.4%$492,139 +1%
    2020$7,052 $487,093 +2%
    2019$7,052 +2.3%$477,543 +2%
    2018$6,895 +4%$468,180 +2%
    2017$6,633 $459,000 +138.1%
    2016$6,633 +62.2%$192,791 +1.5%
    2015$4,089 0%$189,896 +2%
    2014$4,090 $186,177 +0.5%
    2013-- $185,336 +2%
    2012-- $181,702 +2%
    2011-- $178,140 +0.8%
    2010-- $176,809 -0.2%
    2009-- $177,230 +2%
    2008-- $173,755 -52%
    2007-- $361,614 +2%
    2006-- $354,524 +2%
    2005-- $347,573 +2%
    2004-- $340,758
    Find assessor info on the county website

    Neighborhood: 92673

    Nearby schools

    GreatSchools rating
    Schools provided by the listing agent
    • Elementary: Vista Del Mar
    • Middle: Vista Del Mar
    • High: San Clemente

    Source: CRMLS. This data may not be complete. We recommend contacting the local school district to confirm school assignments for this home.

    Get a cash offer in 3 minutes
    Find out how much your home could sell for in as little as 3 minutes with a no-obligation cash offer.
    Estimated market value
    $858,700
    Get a cash offer in 3 minutes
    Find out how much your home could sell for in as little as 3 minutes with a no-obligation cash offer.
    Estimated market value
    $858,700