This beautifully maintained 3-bedroom, 1.5-bath townhouse-style single-family home is move-in ready and available for immediate occupancy. The home features stainless steel appliances and a combination of ceramic tile, laminate, and hardwood flooring throughout, creating an attractive, low-maintenance, and allergy-friendly living environment. Both bathrooms have been tastefully updated, and a versatile bonus room at the rear of the home offers the perfect space for a home office, study, playroom, or hobby area. Conveniently located with easy access to I-84 and I-86, this home is just minutes from supermarkets, the Galleria at Crystal Run, Garnet Health Medical Center, and an abundance of restaurants and shopping. Whether you're a first-time homebuyer or an investor looking to expand your portfolio, this property is an outstanding opportunity. Easy to show—schedule your private tour today!
Pending
Price cut: $5K (7/28)
$310,000
66 Patio Road, Middletown, NY 10941
3beds
1,440sqft
Single Family Residence, Residential
Built in 1971
1,365 Square Feet Lot
$311,300 Zestimate®
$215/sqft
$-- HOA
What's special
Stainless steel appliances
- 79 days
- 404
- 12
Zillow last checked:
Listing updated:
Listed by:
KW Hudson Valley United 845-610-6065,
Matthew W. Gibbs 845-610-6088
Source: OneKey® MLS as distributed by MLS GRID,MLS#: 1019958
Facts & features
Interior
Bedrooms & bathrooms
- Bedrooms: 3
- Bathrooms: 2
- Full bathrooms: 1
- 1/2 bathrooms: 1
Primary bedroom
- Level: Second
Bedroom 2
- Level: Second
Bedroom 3
- Level: Second
Bathroom 1
- Level: Second
Bonus room
- Level: First
Dining room
- Level: First
Kitchen
- Level: First
Laundry
- Level: First
Lavatory
- Level: First
Heating
- Baseboard, Natural Gas
Cooling
- Wall/Window Unit(s)
Appliances
- Included: Dishwasher, Dryer, Gas Oven, Gas Range, Microwave, Refrigerator, Washer, Gas Water Heater
- Laundry: Washer/Dryer Hookup
Features
- Eat-in Kitchen
- Flooring: Laminate
- Attic: None
- Number of fireplaces: 1
- Fireplace features: Wood Burning Stove
Interior area
- Total structure area: 1,440
- Total interior livable area: 1,440 sqft
Video & virtual tour
Property
Parking
- Parking features: Driveway
- Has uncovered spaces: Yes
Features
- Exterior features: Basketball Hoop, Playground
- Fencing: Back Yard,Fenced
Lot
- Size: 1,365 Square Feet
Details
- Additional structures: Shed(s)
- Parcel number: 3352000280000001033.0000000
- Special conditions: None
Construction
Type & style
- Home type: SingleFamily
- Property subtype: Single Family Residence, Residential
- Attached to another structure: Yes
Materials
- Brick, Frame
Condition
- Year built: 1971
Utilities & green energy
- Sewer: Public Sewer
- Water: Public
- Utilities for property: Electricity Connected, Natural Gas Connected, Sewer Connected, Trash Collection Private, Water Connected
Community & HOA
HOA
- Has HOA: No
Location
- Region: Middletown
Financial & listing details
- Price per square foot: $215/sqft
- Tax assessed value: $24,000
- Annual tax amount: $3,843
- Date on market: 6/29/2026
- Cumulative days on market: 79 days
- Listing agreement: Exclusive Right To Sell
- Electric utility on property: Yes
Estimated market value
$311,300
$296,000 - $327,000
$2,931/mo
Price history
| Date | Event | Price |
|---|---|---|
| 9/4/2026 | Pending sale | $310,000$215/sqft |
Source:  OneKey® MLS as distributed by MLS GRID #1019958 Report a problem OneKey® MLS as distributed by MLS GRID #1019958 Report a problem | ||
| 7/28/2026 | Price change | $310,000-1.6%$215/sqft |
Source: OneKey® MLS as distributed by MLS GRID #1019958 Report a problem | ||
| 7/14/2026 | Price change | $315,000-3.1%$219/sqft |
Source: OneKey® MLS as distributed by MLS GRID #1019958 Report a problem | ||
| 6/29/2026 | Listed for sale | $325,000+202.3%$226/sqft |
Source: OneKey® MLS as distributed by MLS GRID #1019958 Report a problem | ||
| 6/19/2013 | Listing removed | $1,500$1/sqft |
Source: Better Homes and Gardens Real Estate Rand Realty #545483 Report a problem | ||
| 5/30/2013 | Listed for rent | $1,500$1/sqft |
Source: Better Homes and Gardens Real Estate Rand Realty #545483 Report a problem | ||
| 8/22/2003 | Sold | $107,500$75/sqft |
Source: Public Record Report a problem | ||
Public tax history
| Year | Property taxes | Tax assessment |
|---|---|---|
| 2025 | -- | $24,000 |
| 2024 | -- | $24,000 |
| 2023 | -- | $24,000 |
| 2022 | -- | $24,000 |
| 2021 | -- | $24,000 |
| 2020 | -- | $24,000 |
| 2019 | -- | $24,000 |
| 2018 | -- | $24,000 |
| 2017 | $4,802 | $24,000 |
| 2016 | -- | $24,000 |
| 2015 | -- | $24,000 |
| 2014 | -- | $24,000 |
| 2013 | -- | $24,000 |
| 2012 | -- | $24,000 |
| 2011 | -- | $24,000 |
| 2010 | -- | $24,000 |
| 2009 | -- | $24,000 |
| 2007 | -- | $24,000 |
| 2006 | -- | $24,000 |
| 2005 | -- | $24,000 |
| 2004 | -- | $24,000 |
| 2002 | -- | $24,000 |
| 2001 | -- | $24,000 |
| 2000 | -- | $24,000 |
Find assessor info on the county website
Monthly payment
Climate risks
Neighborhood: Scotchtown
Nearby schools
Schools provided by the listing agent
- Elementary: Circleville Elementary School
- Middle: Circleville Middle School
- High: Pine Bush Senior High School
Source: OneKey® MLS as distributed by MLS GRID. This data may not be complete. We recommend contacting the local school district to confirm school assignments for this home.
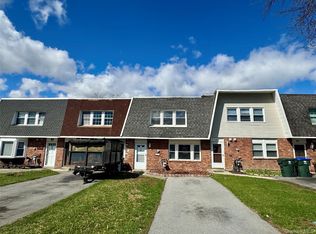
Similar homes
- $294,9903 bd2 ba1.4k sqft50 Hampton Court, Middletown, NY 10941For Sale

 MLS ID #1038267, Haakim Byrd, Listing by: HomeSmart Homes & Estates. OneKey® MLS as distributed by MLS GRID
 - $415,0004 bd2 ba1.7k sqft23 Marcy Lane, Middletown, NY 10941For Sale
 MLS ID #1000738, Dennis B. Aboagye, Listing by: Keller Williams Realty Group. OneKey® MLS as distributed by MLS GRID
 - $370,0003 bd2 ba1.4k sqft6 Charlotte Mews, Middletown, NY 10940For Sale
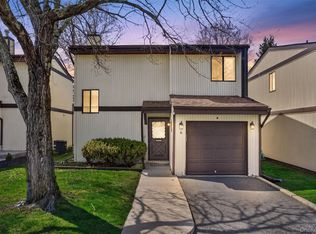 MLS ID #990169, Zhiheng Tang, Listing by: KW Hudson Valley United. OneKey® MLS as distributed by MLS GRID
 - $329,0002 bd2 ba1.1k sqft15 N Aspen Road, Middletown, NY 10940For Sale
 MLS ID #982545, Carmela Lopez Borrazas, Listing by: Serhant LLC. OneKey® MLS as distributed by MLS GRID
 - $289,0002 bd1 ba1.1k sqft21 Dolson Avenue, Middletown, NY 10940For SaleMLS ID #1002333, Jacob Fried, Listing by: Keller Williams Realty. OneKey® MLS as distributed by MLS GRID
- $385,0003 bd3 ba1.4k sqft43 Mayer Drive, Middletown, NY 10940For SaleMLS ID #1040368, Wenpeng Guan, Listing by: KW Hudson Valley United. OneKey® MLS as distributed by MLS GRID
- $349,9994 bd2 ba1.5k sqft11 Strack Road, Goshen, NY 10924For SaleMLS ID #1049139, Chativa Bowen, Listing by: Keller Williams Realty. OneKey® MLS as distributed by MLS GRID
- $375,0003 bd1 ba1k sqft80 Beattie Avenue, Middletown, NY 10940For SaleMLS ID #1012752, Sheyla L. Falesto, Listing by: Howard Hanna Rand Realty. OneKey® MLS as distributed by MLS GRID
- $465,0003 bd1 ba1.3k sqft13 Columbia Avenue, Middletown, NY 10940For SaleMLS ID #1020678, Kewin Garabito, Listing by: eXp Realty. OneKey® MLS as distributed by MLS GRID
- $464,9993 bd3 ba1.9k sqft45 Brola Road, Middletown, NY 10940For SaleMLS ID #1037835, Chativa Bowen, Listing by: Keller Williams Realty. OneKey® MLS as distributed by MLS GRID
- $419,9004 bd2 ba1.5k sqft21 Harrison Street, Middletown, NY 10940For SaleMLS ID #1035684, Jie Liu, Listing by: KW Hudson Valley United. OneKey® MLS as distributed by MLS GRID
- $329,0003 bd2 ba1.9k sqft2 Echo Trail, Monroe, NY 10950For SaleMLS ID #1017854, Avigder Samet, Listing by: Avion. OneKey® MLS as distributed by MLS GRID
- $399,0003 bd2 ba1.3k sqft30 Chestnut Avenue, Middletown, NY 10940For SaleMLS ID #1029395, Lauren Iacono, Listing by: Corcoran Baer & McIntosh. OneKey® MLS as distributed by MLS GRID
- $399,9993 bd3 ba1.5k sqft70 Peach Place, Middletown, NY 10940For SaleMLS ID #1014371, Virginia Corbett, Listing by: eXp Realty. OneKey® MLS as distributed by MLS GRID
- $349,0003 bd3 ba1.2k sqft202 Concord Lane, Middletown, NY 10940For SaleMLS ID #1012400, Soleil Jackman, Listing by: Howard Hanna Rand Realty. OneKey® MLS as distributed by MLS GRID
- $420,5003 bd2 ba1.6k sqft34 Adams Avenue, Middletown, NY 10940For SaleMLS ID #1025550, Linda Potyak, Listing by: Iron Valley RE Tri-State. OneKey® MLS as distributed by MLS GRID
- $375,0003 bd1 ba1k sqft9 Odell Street, Newburgh, NY 12550For SaleMLS ID #1001684, Virginia Corbett, Listing by: eXp Realty. OneKey® MLS as distributed by MLS GRID
- $325,0003 bd1 ba988 sqft38 Seely Street, Walden, NY 12586For SaleMLS ID #1031105, Robert D. Villone, Listing by: RE/MAX Classic Realty. OneKey® MLS as distributed by MLS GRID
- $430,0003 bd1 ba1.2k sqft11 Columbia Avenue, Middletown, NY 10940For SaleMLS ID #1013260, Norberto Tirado, Listing by: N Tirado Realty LLC. OneKey® MLS as distributed by MLS GRID
- $350,0003 bd2 ba1.4k sqft18 Sunset Trail, Pine Bush, NY 12566For SaleMLS ID #1002072, Heather Macauley, Listing by: eXp Realty. OneKey® MLS as distributed by MLS GRID
