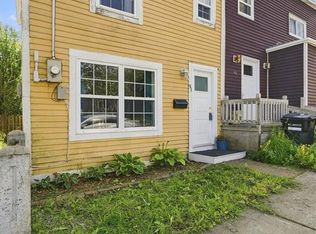
Welcome to 66 Pearce Avenue, St. John's! This charming, fully detached bungalow presents an outstanding opportunity for first-time home buyers, downsizers, or anyone seeking a move-in ready home with numerous valuable upgrades already completed. From the moment you arrive, you'll appreciate the home's inviting curb appeal and welcoming front porch. Inside, large vinyl windows flood the main living spaces with natural light, creating a bright and inviting atmosphere. The thoughtfully designed main floor offers a spacious living and dining area, a generously sized kitchen with plenty of cabinet and counter space, two well-proportioned bedrooms, and a beautifully maintained full bathroom. Hardwood flooring throughout much of the main level adds warmth and character, while the lower level provides excellent storage and additional space to suit your needs. Pride of ownership is evident throughout, with extensive improvements completed over the years. Recent updates include a new front stoop with composite steps (2023), new siding with Tyvek house wrap (2022), a new hot water boiler (2022), a roof with 30-year shingles (2020), upgraded PEX plumbing, vinyl windows, updated front and rear exterior doors, gutters, and several newer appliances, including the washer, dishwasher, and oven. Outside, the fully fenced backyard offers a private setting to relax, entertain, or simply enjoy the outdoors. Conveniently located close to schools, shopping, restaurants, healthcare facilities, fitness centres, parks, and scenic walking trails, this home combines comfort, convenience, and exceptional value. With its long list of upgrades, functional layout, and central location, 66 Pearce Avenue is a property you'll be proud to call home. Due to a sellers direction, no offers with be presented to the vendor before August 11, 2026 @ 12:01pm. All offers to be left open for acceptance until August 11, 2026 @ 5:01 pm
For sale
C$275,000
66 Pearce Avenue, St.John's, NL A1E3C3
2beds
1,716sqft
Single Family Residence
Built in 1955
2,600 Square Feet Lot
$-- Zestimate®
C$160/sqft
C$-- HOA
What's special
Inviting curb appealWelcoming front porchBright and inviting atmosphereTwo well-proportioned bedroomsVinyl windowsFunctional layout
- 5 hours |
- 16 |
- 1 |
Zillow last checked:
Listing updated:
Listed by:
Wes Ryan,
BlueKey Realty Inc.
Source: Newfoundland and Labrador AR,MLS®#: 1301468
Facts & features
Interior
Bedrooms & bathrooms
- Bedrooms: 2
- Bathrooms: 1
- Full bathrooms: 1
Bedroom
- Level: Main
- Area: 101.92 Square Feet
- Dimensions: 11.2 x 9.1
Bathroom
- Level: Main
Other
- Level: Main
- Area: 101.1 Square Feet
- Dimensions: 9.1 x 11.11
Dining room
- Level: Main
- Area: 105.55 Square Feet
- Dimensions: 9.5 x 11.11
Kitchen
- Level: Main
- Area: 115.54 Square Feet
- Dimensions: 10.4 x 11.11
Living room
- Level: Main
- Area: 124.32 Square Feet
- Dimensions: 11.2 x 11.1
Heating
- Baseboard, Electric
Cooling
- Electric
Appliances
- Included: Refrigerator
Features
- Flooring: Hardwood, Other
Interior area
- Total structure area: 1,716
- Total interior livable area: 1,716 sqft
Property
Parking
- Parking features: None
- Has uncovered spaces: Yes
Features
- Fencing: Back Yard,Full
Lot
- Size: 2,600 Square Feet
- Dimensions: 65 x 40
- Features: Other, Recreation Nearby, Shopping Nearby, Bus Service
Details
- Zoning description: RES
Construction
Type & style
- Home type: SingleFamily
- Architectural style: Bungalow
- Property subtype: Single Family Residence
Materials
- Vinyl Siding
- Foundation: Concrete
- Roof: Shingle - Asphalt
Condition
- Year built: 1955
Utilities & green energy
- Sewer: Public Sewer
- Water: Public
- Utilities for property: Electricity Connected, Phone Connected
Community & HOA
Location
- Region: St Johns
Financial & listing details
- Price per square foot: C$160/sqft
- Annual tax amount: C$1,512
- Date on market: 8/6/2026
W
Wes Ryan
(709) 697-1772
By pressing Contact Agent, you agree that the real estate professional identified above may call/text you about your search, which may involve use of automated means and pre-recorded/artificial voices. You don't need to consent as a condition of buying any property, goods, or services. Message/data rates may apply. You also agree to our Terms of Use. Zillow does not endorse any real estate professionals. We may share information about your recent and future site activity with your agent to help them understand what you're looking for in a home.
Price history
Price history is unavailable.
Public tax history
Tax history is unavailable.
Climate risks
Neighborhood: A1E
Nearby schools
GreatSchools rating
No schools nearby
We couldn't find any schools near this home.
Schools provided by the listing agent
- District: St. John's
Source: Newfoundland and Labrador AR. This data may not be complete. We recommend contacting the local school district to confirm school assignments for this home.
- C$299,9003 bd1 ba1.8k sqft5 Connors Ave, St. John's, NL A1E1X6Pending

- C$319,0002 bd2 ba1.8k sqft41 Cashin Ave, St. John's, NL A1E3A9For Sale

- C$399,0001.25 acres111 Campbell Ave, St. John's, NL A1E2Z5Lot/Land
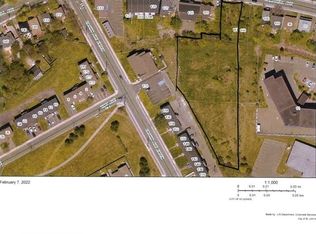
- C$---- bd1 ba435 sqft12 Blackmarsh Rd #779874, St. John's, NL A1E1S3Off Market
- C$--1 bd1 ba525 sqft12 Blackmarsh Rd #779875, St. John's, NL A1E1S3Off Market
- C$1,175-- bd1 ba435 sqft12 Blackmarsh Rd, St. John's, NL A1E1S3For Rent
- C$220,0003 bd2 ba946 sqft91 Campbell Ave, St. John's, NL A1E2Z5For Sale
- C$159,9004 bd1 ba2.1k sqft46 Cashin Ave, St. John's, NL A1E3A8Pending
Similar homes
- C$269,9003 bd1 ba1.8k sqft21 Blackmarsh Road, St. John's, NL A1L1G9For Sale
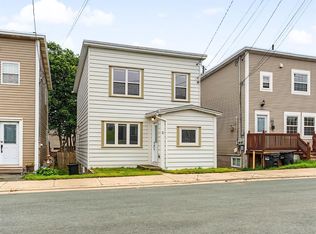 MLS ID #1301438, Art Snow, Royal LePage Property Consultants Limited. Newfoundland and Labrador AR
 - C$275,0002 bd2 ba1.4k sqft226 Mundy Pond Road, St. John’s, NL A1E1V9For Sale
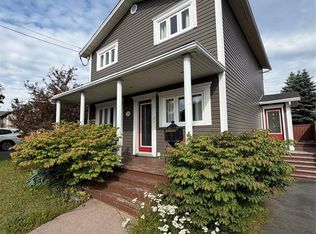 MLS ID #1301340, Steve Hodder, Hanlon Realty. Newfoundland and Labrador AR
 - C$279,9003 bd2 ba1.5k sqft55 Baie Verte Street, St. John's, NL A1E5J6For Sale
 MLS ID #1301232, Jaykumar Patel, Century 21 Seller`s Choice Inc.. Newfoundland and Labrador AR
 - C$220,0003 bd2 ba946 sqft91 Campbell Avenue, St. John's, NL A1E2Z5For Sale
 MLS ID #1301358, Melissa Best, BlueKey Realty Inc.. Newfoundland and Labrador AR
 - C$285,0003 bd2 ba1.2k sqft64 Brazil Street, St. John's, NL A1C4V2For SaleMLS ID #1301055, Jason Mac, Keller Williams Platinum Realty. Newfoundland and Labrador AR
- C$249,9004 bd2 ba1.5k sqft38 Blackwood Place, St. John's, NL A1B2K6For SaleMLS ID #1301446, Sherrie Hollahan, Keller Williams Platinum Realty. Newfoundland and Labrador AR
- C$319,0002 bd2 ba1.8k sqft41 Cashin Avenue, St John's, NL A1E1C2For SaleMLS ID #1301264, Jeff Ledrew, eXp Realty. Newfoundland and Labrador AR
- C$275,0003 bd2 ba966 sqft410 Empire Avenue, St. John's, NL A1B1A6For SaleMLS ID #1299356, Catherine Murphy, RE/MAX Realty Specialists. Newfoundland and Labrador AR
- C$269,9002 bd2 ba1.8k sqft24 Gushue Avenue, Mount Pearl, NL A1N2R1For SaleMLS ID #1301414, Brooklyn Goodyear, 3% Realty East Coast. Newfoundland and Labrador AR
- C$329,9003 bd2 ba1.4k sqft311 Anspach Street, St. John's, NL A1E5C5For SaleMLS ID #1301435, Stevan Callahan, Royal LePage Atlantic Homestead. Newfoundland and Labrador AR
- C$280,0002 bd1 ba1.4k sqft461 Empire Avenue, St. John's, NL A1E1W6For SaleMLS ID #1300711, Valma Budgell, RE/MAX Realty Specialists. Newfoundland and Labrador AR
- C$299,9005 bd2 ba1.5k sqft67 Cashin Avenue, St. John's, NL A1E3B4For SaleMLS ID #1299507, Jaykumar Patel, Century 21 Seller`s Choice Inc.. Newfoundland and Labrador AR
- C$290,0003 bd1 ba1.4k sqft54 Belvedere Street, St. John's, NL A1C3A5For SaleMLS ID #1301219, Andrew Collingwood, Royal LePage Property Consultants Limited. Newfoundland and Labrador AR
- C$250,0003 bd1 ba1.5k sqft34 Graves Street, St. John's, NL A1B3C5For SaleMLS ID #1301105, Michael Abbott, RE/MAX Realty Specialists. Newfoundland and Labrador AR
- C$349,9004 bd2 ba2.2k sqft170 University Avenue, St. John's, NL A1B1Z7For SaleMLS ID #1301361, Matthew Hill, Royal LePage Vision Realty. Newfoundland and Labrador AR
- C$289,9002 bd1 ba1.4k sqft22 Tunis Court, St. John’s, NL A1A1T9For SaleMLS ID #1301016, Brian Kelly, RE/MAX Realty Specialists. Newfoundland and Labrador AR
- C$209,9003 bd2 ba1.4k sqft429 Southside Road, St.Johns, NL A1E1A2For SaleMLS ID #1301356, Alexandra Yetman, eXp Realty. Newfoundland and Labrador AR
- C$299,9004 bd1 ba2.2k sqft39 Liverpool Avenue, St. John's, NL A1C3B4For SaleMLS ID #1299308, Marshall Hughes, RE/MAX Infinity Realty Inc.. Newfoundland and Labrador AR
- C$269,9004 bd2 ba1.6k sqft56 Flower Hill, St. John's, NL A1C4M2For SaleMLS ID #1300878, Brad Stone, BlueKey Realty Inc.. Newfoundland and Labrador AR
- C$309,9004 bd1 ba2.4k sqft62 Leslie Street, St. John's, NL A1E2V8For SaleMLS ID #1300671, Charlene Harnum, 3% Realty East Coast. Newfoundland and Labrador AR
