Selling as is.
Enjoy amazing unobstructed bay views, glowing sunsets, sun bathing, hot tubbing, kayaking, pool or bay swimming, and much more in this home in the highly-desired Avalon Fingers.
This quaint home was built in the 1980s and still carries its original charm. With authentic Mexican tiles on most of the first floor, a jacuzzi tub in the primary bathroom, and plush carpeting in the main living areas, this home is comforting after a day at the beach or pool. There is a dock available for jet skis or 3 boats. There is a playground for children 3 blocks away and the nearest public beach entry is within 1 mile. The home is located less than 2 miles from Avalon’s downtown area and 3 miles from the neighboring town of Stone Harbor.
Sold for $7,000,000
$7,000,000
66 Pelican Dr, Avalon, NJ 08202
5beds
2,991sqft
SingleFamily
Built in 1987
10,075 Square Feet Lot
$7,976,000 Zestimate®
$2,340/sqft
$5,861 Estimated rent
Home value
$7,976,000
$7.10M - $9.01M
$5,861/mo
Zestimate® history
Owner options
List your home for rent
$5,861/mo
Rent Zestimate®
Find your next renter with Zillow Rental Manager. Plus, with online applications, you can quickly screen prospective tenants – for free.
$5,861/mo
Rent Zestimate®
Refinance and save
$45,518/mo
Est. payment
Refinancing to a lower rate could help reduce your monthly payments and save thousands over the life of the loan.
$45,518/mo
Est. payment
Explore your selling options
Work with a Zillow partner agent
Leverage their expertise and Zillow's premium Showcase listings to get your home seen by more buyers.
Get startedList with your own agent
Get your home in front of millions of buyers by listing it on Zillow.
Learn how to do itSell it yourself
Take full control of how buyers see your home on Zillow by listing For Sale by Owner (FSBO).
List your homeWhat's special
Facts & features
Interior
Bedrooms & bathrooms
- Bedrooms: 5
- Bathrooms: 3
- Full bathrooms: 2
- 1/2 bathrooms: 1
Cooling
- Central
Appliances
- Included: Dishwasher, Dryer, Freezer, Garbage disposal, Microwave, Range / Oven, Refrigerator, Trash compactor, Washer
Features
- Flooring: Tile, Carpet
- Basement: None
- Has fireplace: Yes
Interior area
- Total interior livable area: 2,991 sqft
Property
Parking
- Parking features: Garage - Attached
Features
- Exterior features: Wood
- Has spa: Yes
- Has view: Yes
- View description: Water
- Has water view: Yes
- Water view: Water
Lot
- Size: 10,075 Square Feet
Details
- Parcel number: 0100086000000066
Construction
Type & style
- Home type: SingleFamily
Materials
- Frame
Condition
- Year built: 1987
Community & HOA
Location
- Region: Avalon
Financial & listing details
- Price per square foot: $2,340/sqft
- Tax assessed value: $2,985,400
- Annual tax amount: $18,330
Price history
| Date | Event | Price |
|---|---|---|
| 11/18/2025 | Sold | $7,000,000-17.6%$2,340/sqft |
Source: Public Record Report a problem | ||
| 11/6/2024 | Listing removed | -- |
Source: Owner Report a problem | ||
| 8/8/2024 | Price change | $8,495,000-5.6%$2,840/sqft |
Source: Owner Report a problem | ||
| 7/24/2024 | Listed for sale | $8,995,000$3,007/sqft |
Source: Owner Report a problem | ||
Public tax history
| Year | Property taxes | Tax assessment |
|---|---|---|
| 2025 | $18,330 | $2,985,400 |
| 2024 | $18,330 +0.8% | $2,985,400 |
| 2023 | $18,181 +11.3% | $2,985,400 |
| 2022 | $16,330 +4% | $2,985,400 |
| 2021 | $15,703 +3.1% | $2,985,400 |
| 2020 | $15,226 +4.5% | $2,985,400 |
| 2019 | $14,569 | $2,985,400 |
| 2018 | $14,569 -7% | $2,985,400 +4.8% |
| 2017 | $15,672 +1.7% | $2,849,400 |
| 2016 | $15,415 +1.1% | $2,849,400 |
| 2015 | $15,244 +1.7% | $2,849,400 |
| 2014 | $14,988 +5.2% | $2,849,400 |
| 2012 | $14,247 +18.7% | $2,849,400 |
| 2011 | $12,006 +4.1% | $2,849,400 -2.9% |
| 2010 | $11,537 +6.8% | $2,935,500 |
| 2009 | $10,803 +5.1% | $2,935,500 |
| 2008 | $10,274 +9.4% | $2,935,500 |
| 2007 | $9,394 | $2,935,500 |
| 2006 | -- | $2,935,500 +38.8% |
| 2005 | -- | $2,115,400 |
| 2004 | $9,519 | $2,115,400 +141.3% |
| 2003 | -- | $876,800 |
| 2002 | -- | $876,800 |
| 2001 | -- | $876,800 |
Find assessor info on the county website
Neighborhood: 08202
Nearby homes
- $7,000,0005 bd3 ba-- sqft66 Pelican Dr S, Avalon, NJ 08202Sold
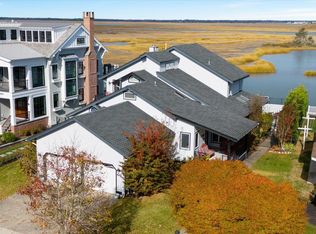
- $7,837,5009,300 sqft70 Pelican Dr, Avalon, NJ 08202Off Market
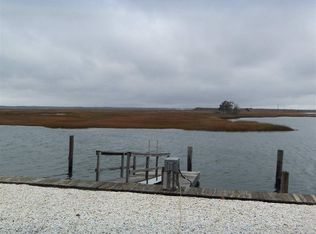
- $6,941,900-- bd-- ba3k sqft62 Pelican Dr, Avalon, NJ 08202Off Market
- $8,097,200-- bd-- ba3.9k sqft74 Pelican Dr, Avalon, NJ 08202Off Market
- $7,874,300-- bd-- ba3.8k sqft58 Pelican Dr S, Avalon, NJ 08202Off Market
- $2,600,0009,300 sqft78 Pelican Dr, Avalon, NJ 08202Off Market
- $11,822,1006 bd8 ba5k sqft51 S Pelican Dr, Avalon, NJ 08202Off Market
- $8,302,600-- bd-- ba3.6k sqft54 Pelican Dr, Avalon, NJ 08202Off Market
Nearby schools
GreatSchools rating
- 8/10Avalon Elementary SchoolGrades: PK,5-8Distance: 0.9 mi
Get a cash offer in 3 minutes
Find out how much your home could sell for in as little as 3 minutes with a no-obligation cash offer.
Estimated market value
$7,976,000
Get a cash offer in 3 minutes
Find out how much your home could sell for in as little as 3 minutes with a no-obligation cash offer.
Estimated market value
$7,976,000
- New Jersey
- Cape May County
- Avalon
- 08202
- 66 Pelican Dr
