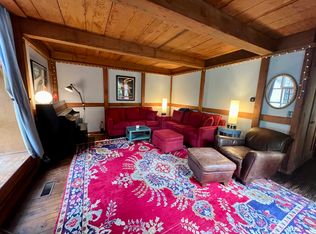

Welcome home to this Ice Pond Woods garden condo, convenient to downtown Amherst, Hadley shopping, and area schools/university. Located at the rear of the complex, this unit offers original woodwork throughout that has been well kept and provides a warm, natural feel. The efficient floor plan includes 2 large bedrooms, full bath, open concept dining area, and kitchen with wood parquet flooring. Outdoor space provides potential for grill and/or garden area. Detached garage is located near the unit and includes storage loft above. Don't miss this affordable opportunity to join the Ice Pond Woods community! Deadline for highest and best offers is Friday 8/21 at 12pm.
Sold for $285,000
$285,000
66 Pine Grv Unit 66, Amherst, MA 01002
2beds
904sqft
Condominium
Built in 1974
-- sqft lot
$-- Zestimate®
$315/sqft
$-- Estimated rent
Home value
Not available
Estimated sales range
Not available
Not available
Zestimate® history
Owner options
List your home for rent
Find your next renter with Zillow Rental Manager. Plus, with online applications, you can quickly screen prospective tenants – for free.
Refinance and save
$2,324/mo
Est. payment
Refinancing to a lower rate could help reduce your monthly payments and save thousands over the life of the loan.
$2,324/mo
Est. payment
Explore your selling options
Work with a Zillow partner agent
Leverage their expertise and Zillow's premium Showcase listings to get your home seen by more buyers.
Get startedList with your own agent
Get your home in front of millions of buyers by listing it on Zillow.
Learn how to do itSell it yourself
Take full control of how buyers see your home on Zillow by listing For Sale by Owner (FSBO).
List your homeWhat's special
Open concept dining areaOutdoor spaceOriginal woodwork throughoutWarm natural feel
Zillow last checked:
Listing updated:
Listed by:
Greg Stutsman 413-687-7128,
Brick & Mortar 413-259-8888
Bought with:
Team ROVI
Real Broker MA, LLC
Source: MLS PIN,MLS#: 73563744
Facts & features
Interior
Bedrooms & bathrooms
- Bedrooms: 2
- Bathrooms: 1
- Full bathrooms: 1
Primary bedroom
- Features: Closet, Flooring - Hardwood
- Level: First
Bedroom 2
- Features: Closet, Flooring - Hardwood
- Level: First
Bathroom 1
- Features: Bathroom - Full, Flooring - Stone/Ceramic Tile
- Level: First
Dining room
- Features: Flooring - Hardwood, Open Floorplan
- Level: First
Kitchen
- Features: Flooring - Hardwood
- Level: First
Living room
- Features: Closet/Cabinets - Custom Built, Flooring - Hardwood, Window(s) - Bay/Bow/Box, Exterior Access
- Level: First
Heating
- Forced Air, Natural Gas
Cooling
- Central Air
Appliances
- Included: Range, Dishwasher, Washer, Dryer
- Laundry: First Floor, Electric Dryer Hookup, Washer Hookup
Features
- Internet Available - Broadband
- Flooring: Wood, Hardwood
- Has basement: No
- Has fireplace: No
- Common walls with other units/homes: No One Below
Interior area
- Total structure area: 904
- Total interior livable area: 904 sqft
- Finished area above ground: 904
Property
Parking
- Total spaces: 2
- Parking features: Detached, Storage, Deeded, Off Street, Common
- Garage spaces: 1
- Uncovered spaces: 1
Features
- Entry location: Unit Placement(Back)
Lot
- Size: 5,567 Square Feet
Details
- Parcel number: M:018C B:0066 L:0018,3885596
- Zoning: RN
Construction
Type & style
- Home type: Condo
- Property subtype: Condominium
Materials
- Frame
- Roof: Shingle
Condition
- Year built: 1974
Utilities & green energy
- Electric: Circuit Breakers
- Sewer: Public Sewer
- Water: Public
- Utilities for property: for Gas Range, for Electric Dryer, Washer Hookup
Community & HOA
Community
- Features: Public Transportation, Shopping, Park, Walk/Jog Trails, Golf, Medical Facility, Laundromat, Bike Path, Conservation Area, Highway Access, House of Worship, Private School, Public School, University
HOA
- Services included: Insurance, Maintenance Structure, Road Maintenance, Maintenance Grounds, Snow Removal, Trash, Reserve Funds
- HOA fee: $376 monthly
Location
- Region: Amherst
Financial & listing details
- Price per square foot: $315/sqft
- Tax assessed value: $278,300
- Annual tax amount: $4,706
- Date on market: 9/8/2026
Price history
| Date | Event | Price |
|---|---|---|
| 9/18/2026 | Sold | $285,000+7.5%$315/sqft |
Source: MLS PIN #73563744 Report a problem | ||
| 9/4/2026 | Pending sale | $265,000$293/sqft |
Source: MLS PIN #73563744 Report a problem | ||
| 8/21/2026 | Contingent | $265,000$293/sqft |
Source: MLS PIN #73563744 Report a problem | ||
| 8/14/2026 | Listed for sale | $265,000$293/sqft |
Source: MLS PIN #73563744 Report a problem | ||
Public tax history
Tax history is unavailable.
Neighborhood: 01002
Nearby homes
- $327,2002 bd2 ba1.4k sqft81 Crossbrook Ave, Amherst, MA 01002Off Market
- $355,4003 bd2 ba1.4k sqft82 Crossbrook Ave, Amherst, MA 01002Off Market
- $378,6003 bd3 ba1.4k sqft83 Crossbrook Ave, Amherst, MA 01002Off Market
- $335,3003 bd3 ba1.4k sqft84 Crossbrook Ave, Amherst, MA 01002Off Market
- $456,3004 bd3 ba1.8k sqft85 Crossbrook Ave, Amherst, MA 01002Off Market
- $294,2002 bd1 ba1k sqft86 Crossbrook Ave, Amherst, MA 01002Off Market
- $338,3003 bd2 ba1.2k sqft87 Crossbrook Ave, Amherst, MA 01002Off Market
- $354,1003 bd2 ba1.3k sqft88 Crossbrook Ave, Amherst, MA 01002Off Market
- $329,2002 bd2 ba1.3k sqft12 Pine Grv, Amherst, MA 01002Off Market
Nearby schools
GreatSchools rating
- 8/10Fort River Elementary SchoolGrades: K-6Distance: 1.4 mi
- 8/10Amherst Regional Middle SchoolGrades: 7-8Distance: 2.3 mi
- 8/10Amherst Regional High SchoolGrades: 9-12Distance: 2.1 mi
Schools provided by the listing agent
- Elementary: Amethyst Brook
- Middle: Arms
- High: Arhs
Source: MLS PIN. This data may not be complete. We recommend contacting the local school district to confirm school assignments for this home.


Get pre-qualified for a loan
At Zillow Home Loans, we can pre-qualify you in as little as 5 minutes with no impact to your credit score.An equal housing lender. NMLS #10287.
- Massachusetts
- Hampshire County
- Amherst
- 01002
- 66 Pine Grv Unit 66
