Skip main navigation
Sold for $235,000
  • $235,000

    66 Pine View Rd, Henderson, NC 27537

    3beds
    1,460sqft
    Single Family Residence
    Built in 1995
    0.47 Acres Lot
    $253,500 Zestimate®
    $161/sqft
    $1,554 Estimated rent

    Home value

    $253,500

    $241,000 - $266,000

    $1,554/mo

    Zestimate® history
    Loading
    Loading...

    Owner options

    List your home for rent

    $1,554/mo

    Rent Zestimate®

    Find your next renter with Zillow Rental Manager. Plus, with online applications, you can quickly screen prospective tenants – for free.

    Learn more

    $1,554/mo

    Rent Zestimate®

    Refinance and save

    $1,539/mo

    Est. payment

    Refinancing to a lower rate could help reduce your monthly payments and save thousands over the life of the loan.

    See today's rates

    $1,539/mo

    Est. payment

    Explore your selling options

    Work with a Zillow partner agent

    Leverage their expertise and Zillow's premium Showcase listings to get your home seen by more buyers.

    Get started

    List with your own agent

    Get your home in front of millions of buyers by listing it on Zillow.

    Learn how to do it

    Sell it yourself

    Take full control of how buyers see your home on Zillow by listing For Sale by Owner (FSBO).

    List your home

    What's special

    Timeless curb appealMature landscapingSpacious yardAttached two-car garage
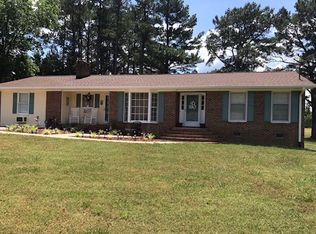
    Location, Location, Location! This well-maintained 3-bedroom, 2-bath all-brick ranch offers the perfect combination of comfort, convenience, and freedom with NO HOA and is located just outside the city limits. Enjoy peaceful living while being only 45 minutes from Raleigh, Durham, Raleigh Durham Airport, Research Triangle Park and numerous major hospitals, making it an ideal location for commuters. The home features timeless curb appeal with mature landscaping, a spacious yard, and an attached two-car garage. Inside, you'll find a functional floor plan with generous living spaces and a versatile breezeway that can be used as a sitting area, hobby room, mudroom, or additional flex space to fit your lifestyle. Conveniently located near shopping, dining, schools, and everyday amenities, this property offers the best of both worlds—easy access to city conveniences with the privacy of living outside the city limits. If you're looking for a classic brick home in an outstanding location with no HOA restrictions, this is one you won't want to miss!

    Zillow last checked:

    Listing updated:

    Listed by:

    Hope Howard 252-767-4444,

    Country Knolls Realty Inc.

    Bought with:

    Hope Howard, 354153

    Country Knolls Realty Inc.

    Source: Doorify MLS,MLS#: 10185331MLS Logo

    Facts & features

    Interior

    Bedrooms & bathrooms
    • Bedrooms: 3
    • Bathrooms: 2
    • Full bathrooms: 2
    • Main level bathrooms: 2
    • Main level bedrooms: 3
    Primary bedroom
    • Level: Main
    • Area: 186.38 Square Feet
    • Dimensions: 12.5 x 14.91
    Bedroom 2
    • Level: Main
    • Area: 102.33 Square Feet
    • Dimensions: 9.83 x 10.41
    Bedroom 3
    • Level: Main
    • Area: 110.14 Square Feet
    • Dimensions: 10.58 x 10.41
    Primary bathroom
    • Level: Main
    • Area: 51.17 Square Feet
    • Dimensions: 6.75 x 7.58
    Bathroom 2
    • Level: Main
    • Area: 81.51 Square Feet
    • Dimensions: 7.83 x 10.41
    Dining room
    • Description: Dining/Living Room Combo
    • Level: Main
    • Area: 283.66 Square Feet
    • Dimensions: 26.0 x 10.91
    Kitchen
    • Level: Main
    • Area: 124.3 Square Feet
    • Dimensions: 10.66 x 11.66
    Other
    • Description: Breeze Way
    • Level: Main
    • Area: 201.61 Square Feet
    • Dimensions: 17.41 x 11.58
    Other
    • Description: Garage
    • Level: Main
    • Area: 521.18 Square Feet
    • Dimensions: 23.0 x 22.66
    Other
    • Description: Foyer
    • Level: Main
    • Area: 41.15 Square Feet
    • Dimensions: 8.83 x 4.66
    Heating
    • None, Gas Pack
    Cooling
    • Central Air
    Appliances
    • Laundry: Laundry Closet, Electric Dryer Hookup, Washer Hookup
    Features
    • Bookcases
    • Flooring: Carpet, Luxury Vinyl
    Interior area
    • Total structure area: 1,460
    • Total interior livable area: 1,460 sqft
    • Finished area above ground: 1,460
    • Finished area below ground: 0

    Property

    Parking
    • Total spaces: 6
    • Parking features: Concrete
    • Garage spaces: 2
    • Uncovered spaces: 4
    Features
    • Levels: One
    • Stories: 1
    • Patio & porch: None
    • Exterior features: None
    • Fencing: Back Yard
    • Has view: Yes
    • View description: None
    Lot
    • Size: 0.47 Acres
    Details
    • Parcel number: 0215 01057
    • Special conditions: Standard

    Construction

    Type & style
    • Home type: SingleFamily
    • Architectural style: Ranch
    • Property subtype: Single Family Residence
    Materials
    • Brick
    • Foundation: Crawlspace
    • Roof: Shingle
    Condition
    • New construction: No
    • Year built: 1995

    Utilities & green energy

    • Sewer: Septic Tank
    • Water: Public

    Community & HOA

    Community
    • Features: None
    HOA
    • Has HOA: No
    Location
    • Region: Henderson

    Financial & listing details

    • Price per square foot: $161/sqft
    • Tax assessed value: $234,483
    • Annual tax amount: $2,028
    • Date on market: 8/9/2026
    • Listing agreement: Exclusive Right To Sell
    • Listing terms: Cash,Conventional
    • Road surface type: Paved

    Price history

    DateEventPrice
    10/20/2026Sold$235,000-7.8%$161/sqft
    Source: Doorify MLS #10185331 Report a problem
    8/19/2026Pending sale$255,000$175/sqft
    Source: Doorify MLS #10185331 Report a problem
    8/9/2026Listed for sale$255,000+87.5%$175/sqft
    Source: Doorify MLS #10185331 Report a problem
    1/19/2016Sold$136,000-9.3%$93/sqft
    Source: Agent Provided Report a problem
    1/1/2014Listing removed$149,900$103/sqft
    Source: CENTURY 21 Country Knolls Realty, Inc #1898445 Report a problem
    9/25/2013Price change$149,900-4.5%$103/sqft
    Source: CENTURY 21 Country Knolls Realty, Inc #1898445 Report a problem
    6/29/2013Listed for sale$157,000-0.6%$108/sqft
    Source: CENTURY 21 Country Knolls Realty, Inc. #1898445 Report a problem
    8/17/2007Sold$158,000+1.9%$108/sqft
    Source: Public Record Report a problem
    6/23/2006Sold$155,000$106/sqft
    Source: Public Record Report a problem

    Public tax history

    YearProperty taxesTax assessment
    2025$2,029 +10.5%$234,483
    2024$1,836 +23.4%$234,483 +67.8%
    2023$1,488 $139,728
    2022$1,488 $139,728
    2021$1,488 +0.2%$139,728
    2020$1,485 +0.3%$139,728
    2019$1,480 +2.4%$139,728
    2018$1,445 +2.5%$139,728
    2017$1,410 $139,728
    2016$1,410 $139,728 +2.1%
    2015$1,410 +13.4%$136,810 0%
    2014$1,243 +10.6%$136,820
    2013$1,125 $136,820
    2012$1,125 +1.7%$136,820
    2011$1,106 $136,820
    Find assessor info on the county website

    Neighborhood: 27537

    Nearby schools

    GreatSchools rating
    Schools provided by the listing agent
    • Elementary: Vance - E M Rollins Elementary School
    • Middle: Vance - STEM Early High School
    • High: Vance - Vance County Early College High School

    Source: Doorify MLS. This data may not be complete. We recommend contacting the local school district to confirm school assignments for this home.

    Get pre-qualified for a loan
    At Zillow Home Loans, we can pre-qualify you in as little as 5 minutes with no impact to your credit score.

    An equal housing lender. NMLS #10287.