(Home is on the corner of Pinebriar & Oakbriar).
Spacious 5-bedroom raised ranch offering 2 full baths, beautiful hardwood floors, and an abundance of natural light. Step into a welcoming foyer and breezeway featuring a new sliding glass door, creating a bright and inviting entryway. The newer kitchen (2022) is a standout, complete with granite countertops and modern finishes. Hardwood floors continue through the upper-level dining area and living room. Three bedrooms and a full bath complete the main floor. The lower level expands your living space with a large family room featuring a wood-burning fireplace, plus two additional bedrooms—perfect for guests, office space, or multi-generational living. A convenient walkout from the laundry area provides easy access to the backyard. If you're looking for space in a quiet neighborhood setting, then this is the one for you. Recent upgrades include: gutters (2026) electric panel box (2022) tankless water tank (2020) Driveway (2018) Tear off roof (2017) vinyl siding (2007) & windows (2006). Delayed negotiations on August 9th at 3 PM.
Closed
$261,500
66 Pinebriar Dr, Rochester, NY 14616
5beds
2,225sqft
Single Family Residence
Built in 1959
0.27 Acres Lot
$-- Zestimate®
$118/sqft
$2,684 Estimated rent
Home value
Not available
Estimated sales range
Not available
$2,684/mo
Zestimate® history
Owner options
List your home for rent
$2,684/mo
Rent Zestimate®
Find your next renter with Zillow Rental Manager. Plus, with online applications, you can quickly screen prospective tenants – for free.
$2,684/mo
Rent Zestimate®
Refinance and save
$2,028/mo
Est. payment
Refinancing to a lower rate could help reduce your monthly payments and save thousands over the life of the loan.
$2,028/mo
Est. payment
Explore your selling options
Work with a Zillow partner agent
Leverage their expertise and Zillow's premium Showcase listings to get your home seen by more buyers.
Get startedList with your own agent
Get your home in front of millions of buyers by listing it on Zillow.
Learn how to do itSell it yourself
Take full control of how buyers see your home on Zillow by listing For Sale by Owner (FSBO).
List your homeWhat's special
Abundance of natural lightVinyl sidingBeautiful hardwood floorsWelcoming foyer and breezeway
Zillow last checked:
Listing updated:
Listed by:
James P. Gagie 585-600-7425,
WCI Realty
Bought with:
Richard J. Borrelli, 30BO0890808
WCI Realty
Source: NYSAMLSs,MLS#: R1703402 Originating MLS: Rochester
Originating MLS: RochesterFacts & features
Interior
Bedrooms & bathrooms
- Bedrooms: 5
- Bathrooms: 2
- Full bathrooms: 2
- Main level bathrooms: 1
- Main level bedrooms: 2
Heating
- Gas, Baseboard
Cooling
- Window Unit(s)
Appliances
- Included: Dryer, Dishwasher, Disposal, Gas Water Heater, Refrigerator, Washer
- Laundry: In Basement
Features
- Separate/Formal Dining Room, Eat-in Kitchen, Separate/Formal Living Room, Sliding Glass Door(s), Window Treatments, Bedroom on Main Level, Main Level Primary
- Flooring: Carpet, Ceramic Tile, Hardwood, Varies
- Doors: Sliding Doors
- Windows: Drapes
- Basement: Walk-Out Access,Sump Pump
- Number of fireplaces: 1
Interior area
- Total structure area: 2,225
- Total interior livable area: 2,225 sqft
Property
Parking
- Total spaces: 2
- Parking features: Attached, Garage
- Attached garage spaces: 2
Features
- Levels: Two
- Stories: 2
- Patio & porch: Patio
- Exterior features: Blacktop Driveway, Patio
Lot
- Size: 0.27 Acres
- Dimensions: 86 x 135
- Features: Corner Lot, Rectangular, Rectangular Lot, Residential Lot
Details
- Additional structures: Shed(s), Storage
- Parcel number: 2628000461800009012000
- Special conditions: Standard
Construction
Type & style
- Home type: SingleFamily
- Architectural style: Raised Ranch
- Property subtype: Single Family Residence
Materials
- Attic/Crawl Hatchway(s) Insulated, Vinyl Siding, Copper Plumbing
- Foundation: Block
- Roof: Asphalt
Condition
- Resale
- Year built: 1959
Utilities & green energy
- Electric: Circuit Breakers
- Sewer: Connected
- Water: Connected, Public
- Utilities for property: Cable Available, Sewer Connected, Water Connected
Community & HOA
Community
- Subdivision: Greenbriar Acres Sec 01
Location
- Region: Rochester
Financial & listing details
- Price per square foot: $118/sqft
- Tax assessed value: $148,600
- Annual tax amount: $7,388
- Date on market: 8/3/2026
- Cumulative days on market: 6 days
- Listing terms: Cash,Conventional,FHA,VA Loan
Price history
| Date | Event | Price |
|---|---|---|
| 9/21/2026 | Sold | $261,500+9%$118/sqft |
Source:  NYSAMLSs #R1703402 Report a problem NYSAMLSs #R1703402 Report a problem | ||
| 8/10/2026 | Pending sale | $239,900$108/sqft |
Source: NYSAMLSs #R1703402 Report a problem | ||
| 8/3/2026 | Listed for sale | $239,900+152.5%$108/sqft |
Source: NYSAMLSs #R1703402 Report a problem | ||
| 6/20/2005 | Sold | $95,000$43/sqft |
Source: Agent Provided Report a problem | ||
Public tax history
| Year | Property taxes | Tax assessment |
|---|---|---|
| 2025 | -- | $148,600 |
| 2024 | -- | $148,600 |
| 2023 | -- | $148,600 +10.9% |
| 2022 | -- | $134,000 |
| 2021 | -- | $134,000 |
| 2020 | -- | $134,000 +12.1% |
| 2018 | -- | $119,500 |
| 2017 | $2,188 | $119,500 |
| 2016 | -- | $119,500 |
| 2015 | -- | $119,500 |
| 2014 | -- | $119,500 +9.6% |
| 2013 | -- | $109,000 |
| 2012 | -- | $109,000 |
| 2011 | -- | $109,000 |
| 2010 | -- | $109,000 +14.7% |
| 2009 | -- | $95,000 |
| 2007 | -- | $95,000 |
| 2006 | -- | $95,000 |
| 2005 | -- | $95,000 |
| 2004 | -- | $95,000 |
| 2003 | -- | $95,000 |
| 2002 | -- | $95,000 |
| 2001 | -- | $95,000 |
| 2000 | -- | $95,000 |
Find assessor info on the county website
Neighborhood: 14616
Nearby homes
- $---- bd-- ba-- sqft55 Oakbriar Dr, Rochester, NY 14616Off Market
- $275,9006 bd2 ba2.3k sqft54 Pinebriar Dr, Rochester, NY 14616Off Market
- $268,6004 bd2 ba1.7k sqft59 Larchbriar Dr, Rochester, NY 14616Off Market
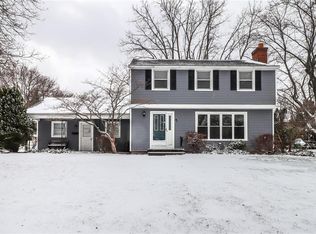
- $230,1003 bd2 ba1.3k sqft47 Larchbriar Dr, Rochester, NY 14616Off Market
- $255,1004 bd1 ba1.8k sqft44 Pinebriar Dr, Rochester, NY 14616Off Market
- $267,8003 bd2 ba1.8k sqft56 Oakbriar Dr, Rochester, NY 14616Off Market
- $300,2004 bd2 ba2k sqft68 Oakbriar Dr, Rochester, NY 14616Off Market
- $254,0004 bd2 ba1.8k sqft65 Pinebriar Dr, Rochester, NY 14616Off Market
Nearby schools
GreatSchools rating
- NAEnglish Village Elementary SchoolGrades: PK-2Distance: 0.4 mi
- 6/10Arcadia Middle SchoolGrades: 5-8Distance: 1 mi
- 6/10Arcadia High SchoolGrades: 9-12Distance: 0.9 mi
Schools provided by the listing agent
- District: Greece
Source: NYSAMLSs. This data may not be complete. We recommend contacting the local school district to confirm school assignments for this home.
- New York
- Monroe County
- Rochester
- 14616
- 66 Pinebriar Dr
