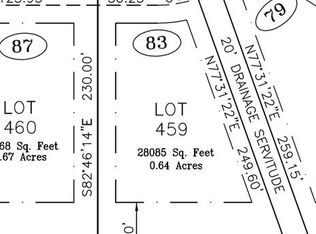
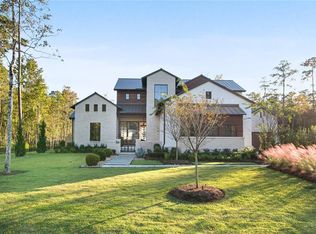
Welcome to 66 Pintail Trace a NEW CONSTRUCTION in The Sanctuary, where modern design meets luxury living. This architecturally significant home blends the perfect amount of contemporary with splashes of farmhouse to create a warm, elegant feeling throughout! You will fall in love with the white oak flooring, sumptuous cypress beams and white oak cabinets. Upon entry through the 10 foot, glass paned, iron doors you will immediately note the coffered ceilings in the den and fabulous floor to ceiling sliding doors which lead to a dreamy outside living area. The custom floor to ceiling cast marble fireplace surround divides two arched openings leading to the homeowner's private retreat and study. Fantastic open flow from the living room into the kitchen and dining room. The cast marble hood vent, Thermador appliances and elegant brass and marble mosaic tile accent the kitchen. Note the floor to ceiling white oak cabinetry which discreetly hides a 48" refrigerator. All of the cabinets are in-set which creates a very high end furniture look. And storage? You will not long for that here! A double bank of upper cabinets, along with an huge pantry and butler's pantry have you covered! With 5 bedrooms downstairs this house lives like 1 story. One of the downstairs bedrooms was design to alternatively serve as a game room and is located right off of the extensive rear patio. The outdoor living and kitchen areas are highlighted by cypress ceilings and a fireplace to cozy up to on a cold night. A 50 year standing seam roof, open cell insulation, tankless water heaters, gutters, irrigation and a monolithic slab are just a few of the extras! Make this new construction your own! Sanctuary residents enjoy scenic walking trails, a clubhouse, community pool, tennis courts, and community fitness center. Your dream home awaits! Make your appointment today!
Closed
Zillow last checked:
Listing updated:
Bought with:
Doug Cloninger
REVE, REALTORS
Source: GSREIN,MLS#: 2411325
Price history
| Date | Event | Price |
|---|---|---|
| 7/29/2024 | Sold | -- |
Source:  GSREIN #2411325 Report a problem GSREIN #2411325 Report a problem | ||
| 6/20/2024 | Pending sale | $2,250,000$357/sqft |
Source: GSREIN #2411325 Report a problem | ||
| 3/7/2024 | Price change | $2,250,000-7.6%$357/sqft |
Source: GSREIN #2411325 Report a problem | ||
| 1/20/2024 | Price change | $2,435,000-4.5%$387/sqft |
Source: GSREIN #2411325 Report a problem | ||
| 9/25/2023 | Price change | $2,550,000-10.8%$405/sqft |
Source: GSREIN #2411325 Report a problem | ||
| 8/30/2023 | Listed for sale | $2,860,000$454/sqft |
Source: GSREIN #2411325 Report a problem | ||